RyanPierre

BEDS4
BATHS2 full
SQUARE FEET2,660
MLS#B26050988
STATUSActive
PROPERTY TYPEResidential - Single Family
SUBDIVISIONGRAND CANAL SUB
Property Description
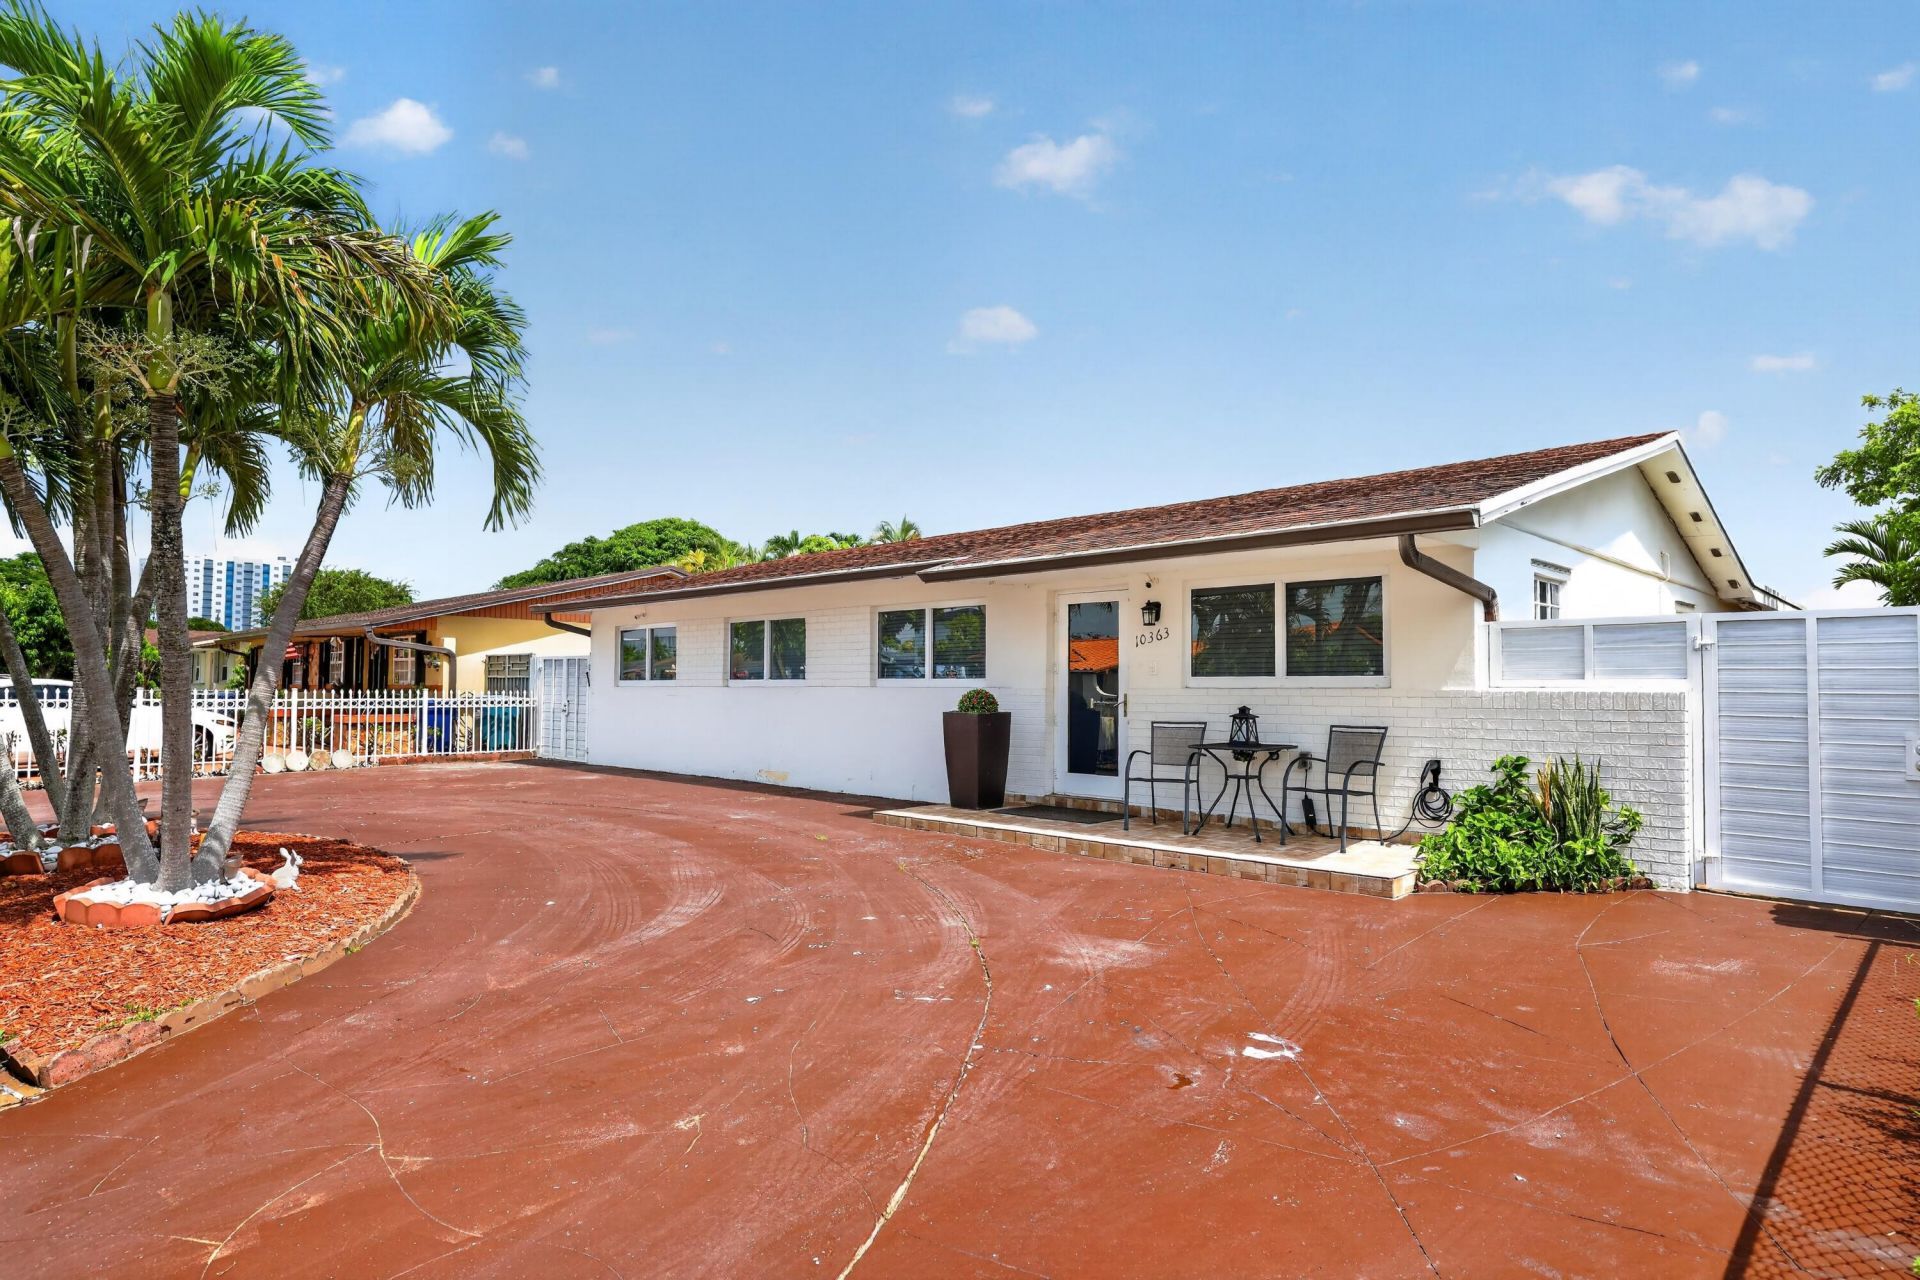
Stunning fully remodeled Sweetwater residence showcasing quality upgrades and a bright, modern design throughout. This move-in-ready home features a beautifully updated kitchen with sleek cabinetry and waterfall-edge countertops, renovated baths, elegant oversized tile flooring, recessed lighting, and spacious living areas designed for both everyday comfort and entertaining. The flexible floor plan also includes two in-law suite-style spaces offering added versatility for extended family, guests, home office, or other needs. Enjoy a generous covered patio, stylish finishes inside and out, and a prime location with convenient access to major highways, shopping, dining, and Florida International University. A rare opportunity to own a tastefully updated home in the heart of Sweetwater.
Property Features
Property Type: Residential - Single Family
Cooling: Central Air
Heating: Central
Lot Size: 0.14 Acres
Roof Type: Shingle
Stories: 1.0
Taxes: $4,944
Year Built: 1976
Amenities
Kitchen Island
Feature Descriptions
Appliances: Electric Water Heater, Dryer, Dishwasher, Electric Range, Microwave, Refrigerator, Water Heater, Washer
Days on Site: 1
Exterior: Block, Concrete, CBS, Concrete Block - With Stucco
Flooring: Tile
Parcel#: 2540050060370
Parking: Driveway, Boat Access/Parking
Parking Notes: Driveway, Boat Access/Parking
Pets Allowed: Yes, No Restrictions
Restrictions: No Restrictions
Sewer: Public Sewer
SQFT Living: 2380
Structure Type: House
Total Rooms: 3
Utilities: Cable Available, Electricity Available, Water Available
Utilities: Cable Available, Electricity Available, Water Available
Water: Public
Local Schools
High School: Miami Coral Park
Middle School: Ruben Dario
Elementary School: Sweetwater
Listed By / Shown By
Listed By
Agency Name: London Foster Realty
Agency Phone: 305-514-0100
Shown By
Agent Name: Ryan Pierre
Agent Phone: (954) 479-4809
Agency Title: Realty 100

Estimate Your Payment
Estimated Payment
$ 2,828.54 per month $2,136.54 Principal & Interest $412.00 Property Tax $280.00 Homeowner's InsuranceChange Payment Information


Privacy Policy / DMCA Notice / ADA Accessibility


This site is hosted, designed and copyright
© 1994 - 2026 by
Delta Media Group, Inc. -- Patent Pending --
10363 SW 6th Street | MLS# B26050988
This single family home located at 10363 SW 6th Street, Sweetwater, FL 33174 is currently listed for sale with an asking price of $960,000. This property was built in 1976 and has 4 bedrooms and 2 full baths with 2660 sq. ft. SW 6th Street is located in the GRAND CANAL SUB subdivision. Search GRAND CANAL SUB real estate on rpierre.realty100.com today.