RyanPierre

BEDS3
BATHS2 full 1 partial
SQUARE FEET2,154
MLS#A4701400
STATUSActive
PROPERTY TYPERental - Single Family
SUBDIVISIONSILVERLEAF
Property Description
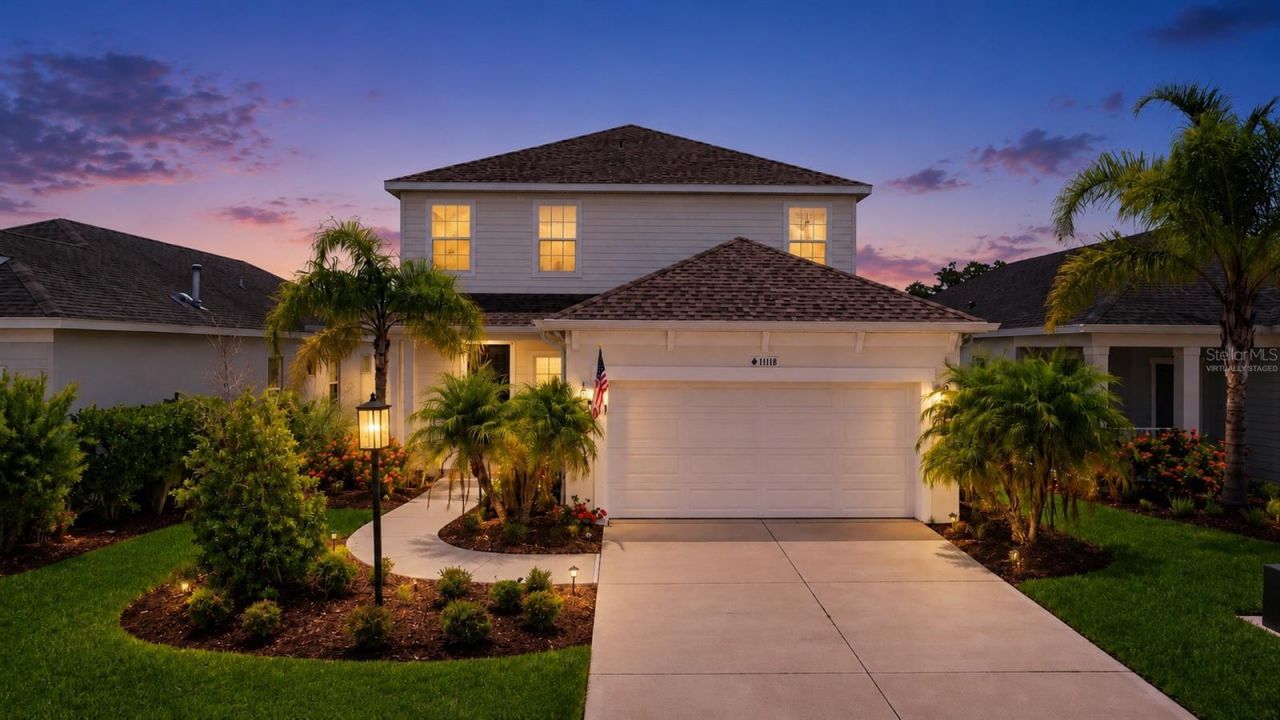
Virtually Staged. Welcome home to this 2020-built residence in the gated, resort-style community of Silverleaf in Parrish, FL. Spanning 2,154 sq ft across two stories, the home offers 3 bedrooms, 2.5 baths, a versatile downstairs flex room, ideal as a home office, den, media room, or at-home gym, plus a spacious upstairs loft, great for use as a second living space or play area.The open-concept main floor centers around a stunning kitchen with white cabinets, quartz countertops, stainless steel appliances, and a large island that opens to the living and dining areas, making it one connected space for entertaining friends and family. Tile runs throughout the first floor, and sliders lead to a covered lanai overlooking the fenced backyard, ready for morning coffee or evening entertaining.Upstairs, a generous loft offers flexibility as a second living space, game room, or study area. The private primary suite features a large walk-in closet and an en-suite bath with a glass-enclosed shower and a dual-sink vanity. Two additional bedrooms, each with a built-in closet, share a full second bathroom, and a dedicated upstairs laundry room comes complete with a washer and dryer.Silverleaf residents enjoy a resort pool, fitness center, clubhouse, playground, sports courts, two dog parks, and nature trails. Minutes to I-75, US-301, shopping, and dining, with easy commutes to Lakewood Ranch, Bradenton, Sarasota, the Gulf beaches and Tampa.Available September 1st. Lawn care is included. Pets considered upon approval. No smoking permitted. Contact us today to schedule your private showing and make this exceptional rental your next home.
Property Features
Property Type: Rental - Single Family
Cooling: Central Air
Garage: 2 car attached
Heating: Central
Lot Size: 0.13 Acres
Stories: 2.0
Year Built: 2020
Amenities
Ceiling Fans(s)
High Ceilings
In Wall Pest System
Open Floorplan
PrimaryBedroom Upstairs
Stone Counters
Thermostat
Walk-In Closet(s)
Feature Descriptions
Appliances: Dishwasher, Dryer, Electric Water Heater, Microwave, Range, Refrigerator, Washer
Days on Site: 1
Directions: From I-75 N, take Exit 224 toward US-301/Ellenton. Merge onto US-301 N and continue approximately 6.5 miles into Parrish. Turn right onto Silverleaf Avenue. Follow Silverleaf Avenue, then turn left onto Sand Pine Lane. Home will be on your left.
Flood Zone Code: X
Flooring: Carpet, Ceramic Tile
HOA Y/N: Yes
Home Warranty Y/N: No
Lease Terms: Twelve Months
Lot Dimensions: 0.13
Number of Pets: 2
Parking: Garage Door Opener
Parking Notes: Garage Door Opener
Pets Allowed: Breed Restrictions, Cats OK, Dogs OK, Monthly Pet Fee, Yes
Pets Restrictions: $250 pet deposit per pet, 2 pets max. Subject to landlord approval.
Pets Size: Small (16-35 Lbs.)
Pets Weight (Max): 30
Property Attached Y/N: No
Property Sub-Type: Single Family Residence
Security: Security Gate
Sewer: Public Sewer
Showing Instructions: Combination Lock Box, Lockbox, See Remarks, ShowingTime
Utilities: BB/HS Internet Available, Cable Available, Electricity Connected, Sewer Connected, Water Connected
Water: Public
Water Access Y/N: No
Room Sizes
Kitchen: 11.4x15.8
Living Room: 20.1x16.1
Dining Room: 16.4x5.6
Bedroom 1: 11.9x12.8
Bathroom 1: 3.5x7.3
Primary Bedroom: 13.6x17.7
Primary Bathroom: 11.8x7.1
Bedroom 2: 10.11x11.1
Bedroom 3: 10.11x10.7
Bathroom 2: 5.3x10.7
Loft: 14.7x16.7
Laundry: 6.4x6.1
Local Schools
High School: Parrish Community High
Middle School: Buffalo Creek Middle
Elementary School: Annie Lucy Williams Elementary
Listed By / Shown By
Listed By
Agency Name: REAL BROKER, LLC
Agency Contact: 855-450-0442
Shown By
Agent Name: Ryan Pierre
Agent Phone: (954) 479-4809
Agency Title: Realty 100




Member Participants (and their affiliated licensees, if applicable) shall indicate on their websites that IDX information is provided exclusively for consumers’ personal non-commercial use, that it may not be used for any purpose other than to identify prospective properties consumers may be interested in purchasing, that the data is deemed reliable but is not guaranteed by MLS GRID, and that the use of the MLS GRID Data may be subject to an end user license agreement prescribed by the Member Participant’s applicable MLS if any and as amended from time to time. MLS GRID may, at its discretion, require use of other disclaimers as necessary to protect Member Participant, and/or their MLS from liability.
Based on information submitted to the MLS GRID. All data is obtained from various sources and may not have been verified by broker or MLS GRID. Supplied Open House Information is subject to change without notice. All information should be independently reviewed and verified for accuracy. Properties may or may not be listed by the office/agent presenting the information.
Privacy Policy / DMCA Notice / ADA Accessibility


This site is hosted, designed and copyright
© 1994 - 2026 by
Delta Media Group, Inc. -- Patent Pending --
11118 Sand Pine Lane | MLS# A4701400
This property located at 11118 Sand Pine Lane, Parrish, FL 34219 is currently listed for rent with an asking price of $2,900 / Monthly. Search Parrish real estate on rpierre.realty100.com today.