RyanPierre

BEDS2
BATHS2 full
SQUARE FEET912
MLS#TB8554075
STATUSActive
PROPERTY TYPEResidential - Condominium
SUBDIVISIONSEMINOLE GARDEN
Property Description
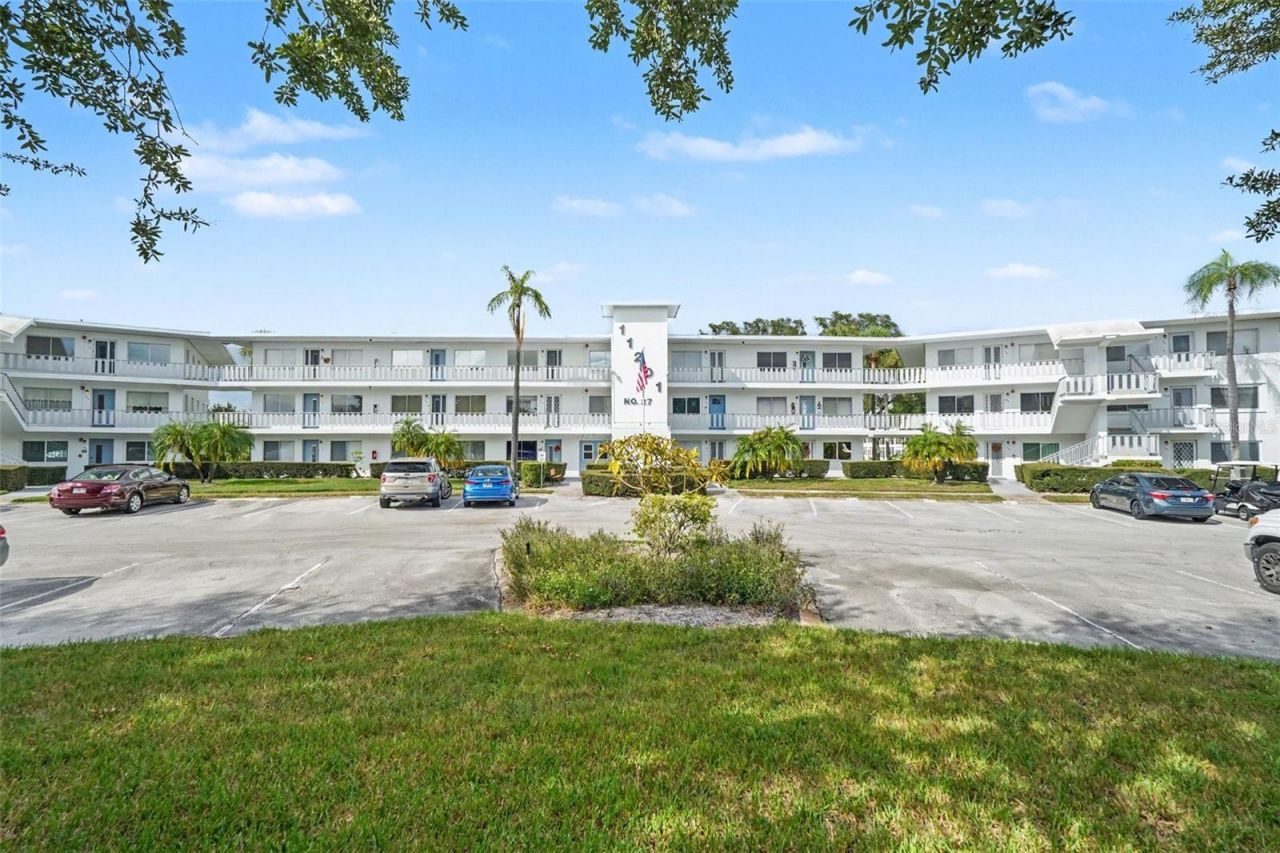
Welcome home to peaceful Seminole Gardens condos! What a wonderful place to call home! This cheery 2 bedroom/ 2 bath corner unit is a gem! Owner has replaced flooring by installing luxury vinyl plank for easy care and it looks great too! You will love the spacious layout of this well maintained residence and the extra natural light that comes in is awesome since it is a corner unit. Views of the picturesque garden with water fall/pond & wildlife from the large sunroom in the rear of condo is simply delightful. Cute galley kitchen has a brand new stainless range that has not even been used yet (still wrapped in plastic!) and there are upgraded electric outlets and switches all new, owner even changed out the hall bath vanity top and installed new plumbing faucets in baths and kitchen! Newer hot water heater and an HVAC that keeps you chilled! WOW! Freshly painted walls just tops it off. Custom blinds and shades too! This cozy condo is just lovely and offers so much space to spread out in. Community offers a delightful clubhouse with shuffleboard courts, sparkling heated pool overlooking the water features, hot spa and sauna too! Parking spot 209 just out front conveys, there is also a convenient elevator, storage locker and laundry center in the building. Condo is so conveniently located only steps to Seminole City Center for shops, restaurants, movie theater and more! Pack your bag today and bring your sandals & sunglasses and start enjoying the easy FLORIDA LIFE you deserve!!
Property Features
Property Type: Residential - Condominium
Cooling: Central Air
Fenced: Yes
Heating: Central, Electric
Home Style: Contemporary
Lot Size: 0.30 Acres
Roof Type: Membrane
Stories: 1.0
Taxes: $231
Year Built: 1970
Amenities
Ceiling Fans(s)
Thermostat
Walk-In Closet(s)
Window Treatments
Garden
Lighting
Storage
Feature Descriptions
Accessibility Features: Accessible Approach with Ramp
Additional Rooms: Florida Room
Appliances: Dishwasher, Disposal, Electric Water Heater, Microwave, Range, Refrigerator
Association Amenities: Clubhouse, Elevators, Laundry, Maintenance, Sauna
Community Features: Clubhouse, Community Mailbox, Park, Pool, Sidewalks
Condo Fee: $760/ Monthly
Directions: Seminole Blvd North to 80th Ave (next to Applebees restaurant ) condo will be on your left as you turn - park in visitor marked spaces
Exterior: Block
Fencing: Masonry
Flood Zone Code: X
Flooring: Luxury Vinyl, Tile
Foundation: Slab
HOA Y/N: Yes
Home Warranty Y/N: No
Listing Terms: Cash, Conventional
Lot Dimensions: 0.3
Ownership: Co-op
Patio/Porch: Rear Porch, Screened
Pets Allowed: No
Pool: Gunite, Heated
Property Attached Y/N: No
Property Sub-Type: Condominium
Sewer: Public Sewer
Showing Instructions: Supra Lock Box, Call Listing Agent, Lock Box Electronic-CBS Code Required
Spa: Heated, In Ground
Special Sale Provisions: None
Utilities: BB/HS Internet Available, Cable Available, Cable Connected, Electricity Available, Electricity Connected, Public, Sewer Available, Sewer Connected
Vegetation: Mature Landscaping, Trees/Landscaped
Water: Public
Water Access Y/N: No
Windows: Aluminum Frames, Blinds, Drapes, Rods, Shades, Window Treatments
Zoning: CONDO
Room Sizes
Living Room: 15.2x15.1
Dining Room: 7.9x7
Kitchen: 7.9x9.7
Bathroom 1: 7.9x4.7
Bathroom 2: 4.11x7.7
Primary Bedroom: 10.11x13.8
Bedroom 2: 11.9x10.5
Florida Room: 20.7x5.9
Listed By / Shown By
Listed By
Agency Name: NEXTHOME LOCAL EXPERT
Agency Contact: 727-440-1000
Shown By
Agent Name: Ryan Pierre
Agent Phone: (954) 479-4809
Agency Title: Realty 100

Estimate Your Payment
Estimated Payment
$ 293.63 per month $242.59 Principal & Interest $19.25 Property Tax $31.79 Homeowner's InsuranceChange Payment Information



Member Participants (and their affiliated licensees, if applicable) shall indicate on their websites that IDX information is provided exclusively for consumers’ personal non-commercial use, that it may not be used for any purpose other than to identify prospective properties consumers may be interested in purchasing, that the data is deemed reliable but is not guaranteed by MLS GRID, and that the use of the MLS GRID Data may be subject to an end user license agreement prescribed by the Member Participant’s applicable MLS if any and as amended from time to time. MLS GRID may, at its discretion, require use of other disclaimers as necessary to protect Member Participant, and/or their MLS from liability.
Based on information submitted to the MLS GRID. All data is obtained from various sources and may not have been verified by broker or MLS GRID. Supplied Open House Information is subject to change without notice. All information should be independently reviewed and verified for accuracy. Properties may or may not be listed by the office/agent presenting the information.
Privacy Policy / DMCA Notice / ADA Accessibility


This site is hosted, designed and copyright
© 1994 - 2026 by
Delta Media Group, Inc. -- Patent Pending --
11201 80th Avenue , Unit 209 | MLS# TB8554075
This condo located at 11201 80th Avenue , Unit 209, Seminole, FL 33772 is currently listed for sale with an asking price of $109,000. This property was built in 1970 and has 2 bedrooms and 2 full baths with 912 sq. ft. 80th Avenue , Unit 209 is located in the SEMINOLE GARDEN subdivision. Search SEMINOLE GARDEN real estate on rpierre.realty100.com today.