RyanPierre

BEDS4
BATHS2 full
SQUARE FEET1,997
MLS#A4701709
STATUSActive
PROPERTY TYPEResidential - Single Family
SUBDIVISIONLEXINGTON
Property Description
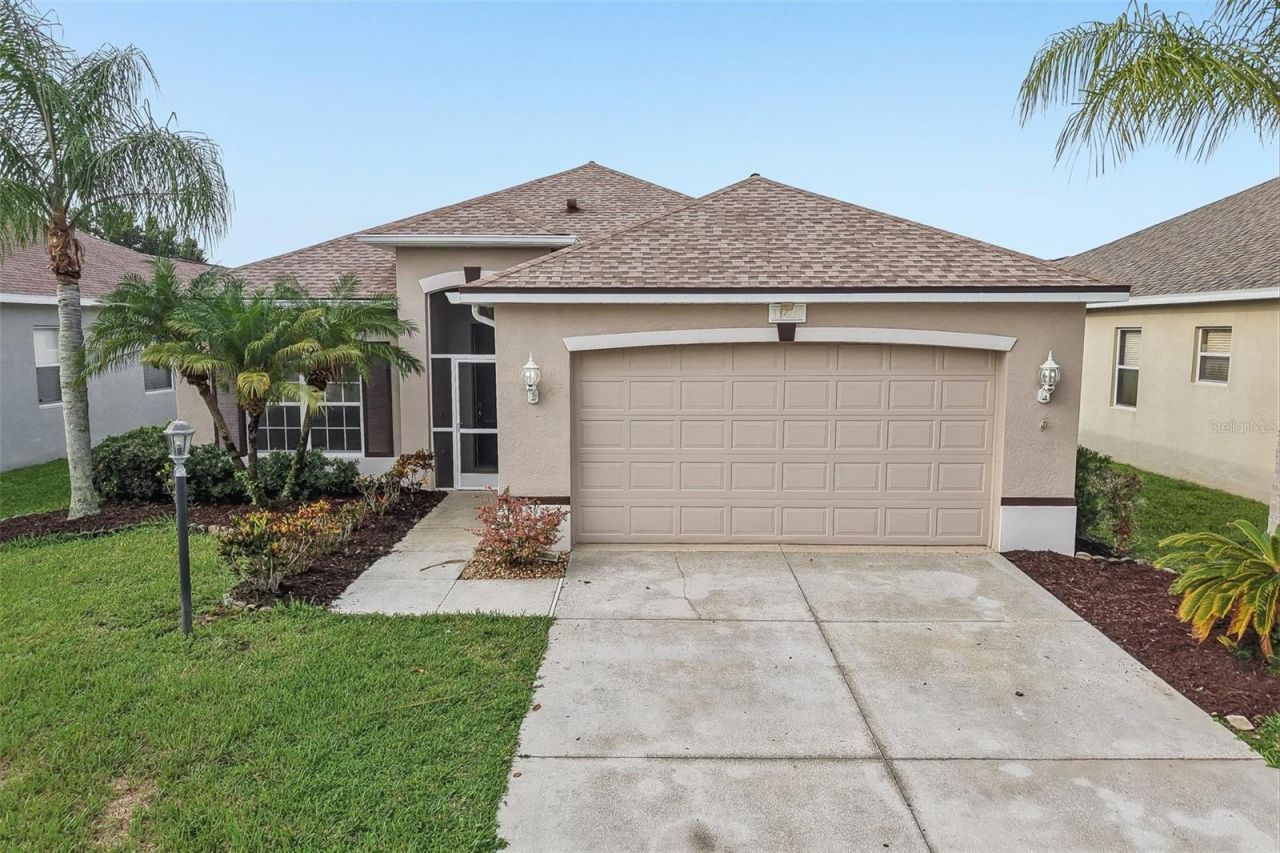
Beautifully Refreshed and Move-In Ready in Lexington!Welcome to this spacious 4 bedroom 2 bath home offering nearly 2,000 square feet of bright comfortable living space in the established Lexington community. Significant improvements completed in 2026 include a new roof, new HVAC system, new carpet, and fresh interior and exterior paint allowing the next owner to move in with many of the major updates already handled. Inside, high ceilings, abundant natural light, and fresh neutral finishes create an open and welcoming atmosphere. Luxury vinyl plank flooring extends throughout the main living areas while new carpet adds comfort to the bedrooms. The spacious flexible floor plan offers multiple living and dining areas with plenty of room for entertaining, working from home, or creating spaces that best fit your lifestyle. At the center of the home, the kitchen features abundant wood cabinetry, generous counter space, a breakfast bar, recessed lighting, and stainless steel appliances. Overlooking the main gathering area, the kitchen creates an easy connection between cooking, dining, and everyday living. The private primary suite offers a comfortable retreat with an en suite bathroom featuring a soaking tub, separate walk in shower, and generous closet space. Three additional bedrooms provide excellent flexibility for guests, home offices, hobbies, or fitness space. Step outside to the expansive covered and screened lanai, an inviting extension of the living area for morning coffee, weekend gatherings, and relaxed Florida evenings. Beyond the lanai, the fully fenced backyard provides additional privacy and room for pets, play, or future landscaping. A screened front entry and two car garage with an epoxy coated floor add even more everyday functionality. Lexington residents enjoy a low HOA fee and access to a resort style community pool and splash area, pickleball, tennis and basketball courts, playgrounds, walking trails, and scenic neighborhood lakes. The home is conveniently located near sought after Parrish schools, Creekside Commons, additional shopping and dining along US 301, Fort Hamer Park, and I 75 for easy access throughout Manatee and Sarasota counties. With its spacious floor plan, valuable 2026 improvements, and desirable community amenities, this beautifully refreshed Lexington home is ready for its next chapter. Schedule your private showing today!
Property Features
Property Type: Residential - Single Family
Cooling: Central Air
Fenced: Yes
Garage: 2 car attached
Heating: Central, Electric
Lot Size: 0.15 Acres
Roof Type: Shingle
Stories: 1.0
Taxes: $5,447
Year Built: 2005
Amenities
Built-in Features
Ceiling Fans(s)
Eat-in Kitchen
High Ceilings
Living Room/Dining Room Combo
Split Bedroom
Thermostat
Walk-In Closet(s)
Lighting
Feature Descriptions
Additional Rooms: Great Room, Inside Utility
Appliances: Dishwasher, Disposal, Dryer, Microwave, Range, Refrigerator, Washer
Association Amenities: Basketball Court, Fence Restrictions, Pickleball Court(s), Playground, Pool, Recreation Facilities, Trail(s), Vehicle Restrictions
Community Features: Deed Restrictions, Irrigation-Reclaimed Water, No Truck/RV/Motorcycle Parking, Playground, Pool, Sidewalks
Directions: From US-301 Turn North onto Lexington Dr. Turn Left onto 2nd 56th St Cir E entrance. Continue to home on Left
Exterior: Block, Stucco
Fencing: Vinyl
Flood Zone Code: X
Flooring: Carpet, Tile, Vinyl
Foundation: Slab
HOA Fee: 106/ Monthly
HOA Y/N: Yes
Home Warranty Y/N: No
Listing Terms: Cash, Conventional, FHA, VA Loan
Lot: Cleared
Lot Dimensions: 0.15
Number of Pets: 3
Ownership: Fee Simple
Patio/Porch: Enclosed, Front Porch, Rear Porch, Screened
Pets Allowed: Yes
Pets Restrictions: Agents/Buyers to use due diligence and personally verify ANY and ALL information with HOA
Property Attached Y/N: No
Property Sub-Type: Single Family Residence
Sewer: Public Sewer
Showing Instructions: Supra Lock Box, ShowingTime
Special Sale Provisions: None
Utilities: Public
Vegetation: Mature Landscaping, Trees/Landscaped
Water: Public
Water Access Y/N: No
Zoning: PDR
Room Sizes
Great Room: 16x17
Kitchen: 12x10
Primary Bedroom: 13x17
Local Schools
High School: Parrish Community High
Middle School: Buffalo Creek Middle
Elementary School: Barbara A. Harvey Elementary
Listed By / Shown By
Listed By
Agency Name: KW SUNCOAST
Agency Contact: 941-792-2000
Shown By
Agent Name: Ryan Pierre
Agent Phone: (954) 479-4809
Agency Title: Realty 100

Estimate Your Payment
Estimated Payment
$ 1,309.52 per month $756.47 Principal & Interest $453.92 Property Tax $99.14 Homeowner's InsuranceChange Payment Information



Member Participants (and their affiliated licensees, if applicable) shall indicate on their websites that IDX information is provided exclusively for consumers’ personal non-commercial use, that it may not be used for any purpose other than to identify prospective properties consumers may be interested in purchasing, that the data is deemed reliable but is not guaranteed by MLS GRID, and that the use of the MLS GRID Data may be subject to an end user license agreement prescribed by the Member Participant’s applicable MLS if any and as amended from time to time. MLS GRID may, at its discretion, require use of other disclaimers as necessary to protect Member Participant, and/or their MLS from liability.
Based on information submitted to the MLS GRID. All data is obtained from various sources and may not have been verified by broker or MLS GRID. Supplied Open House Information is subject to change without notice. All information should be independently reviewed and verified for accuracy. Properties may or may not be listed by the office/agent presenting the information.
Privacy Policy / DMCA Notice / ADA Accessibility


This site is hosted, designed and copyright
© 1994 - 2026 by
Delta Media Group, Inc. -- Patent Pending --
11418 56th Street Circle E | MLS# A4701709
This single family home located at 11418 56th Street Circle E, Parrish, FL 34219 is currently listed for sale with an asking price of $339,900. This property was built in 2005 and has 4 bedrooms and 2 full baths with 1997 sq. ft. 56th Street Circle E is located in the LEXINGTON subdivision. Search LEXINGTON real estate on rpierre.realty100.com today.