RyanPierre

BEDS4
BATHS3 full
SQUARE FEET2,922
MLS#B26033685
STATUSActive
PROPERTY TYPEResidential - Single Family
SUBDIVISIONLAKEVIEW DRIVE SUBDIVISION
Property Description
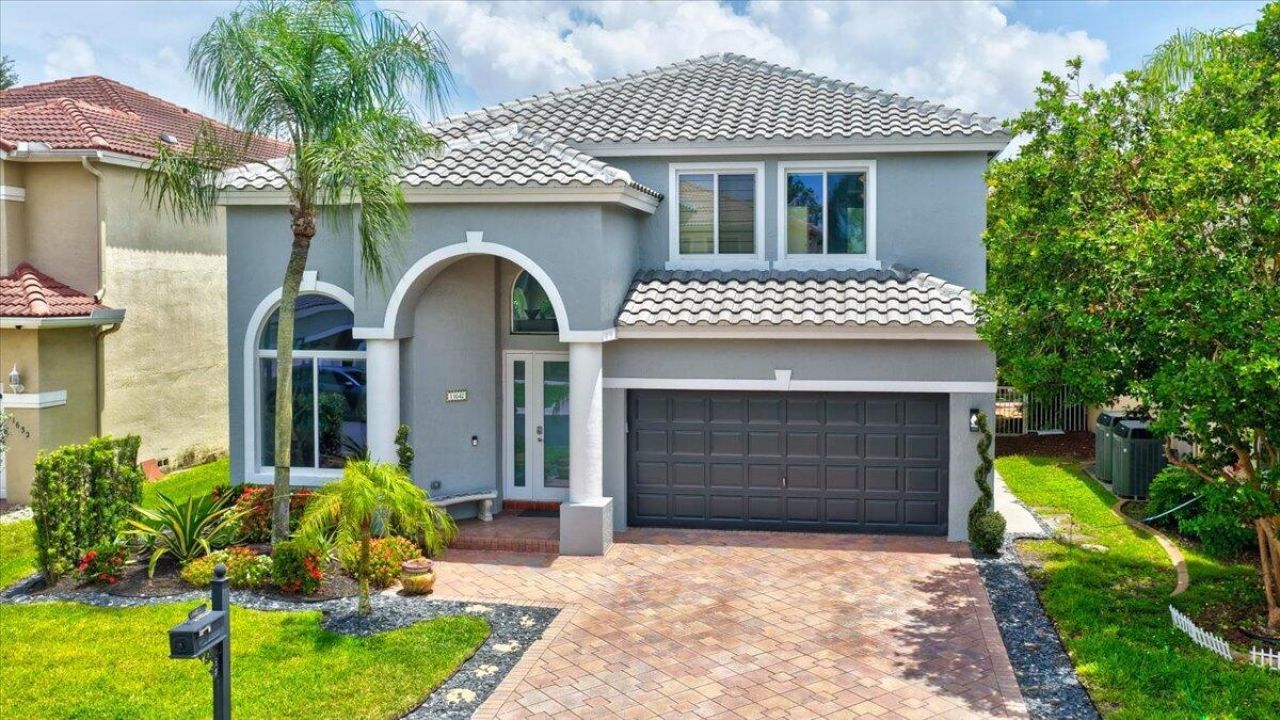
This home has known the same owner for nearly three decades-and now finally, it can be yours. Tucked inside Lennox Isles, one of Coral Springs' most intimate gated communities, this spacious single-family home sits in a quiet pocket where through traffic doesn't exist and the only sound you'll hear are birds singing from the mature hedges lining your private backyard. The location is effortless: Publix, the Sawgrass Expressway, parks, shops, and downtown Coral Springs are all within easy reach-yet once you turn into the community, the outside world falls away. Soaring 19-foot ceilings greet you in the formal living and dining room-bright, open, and airy. A bedroom and full bath on the first floor offer flexibility for guests, a home office, or multigenerational living. Upstairs, three additional bedrooms and two full baths are anchored by a generous Primary Suite with vaulted ceilings, an expansive walk-in closet, a large secondary closet, and a spa-sized ensuite bath designed for real rest. The kitchen has been beautifully renovated with sparkling white quartz countertops, high-end wood cabinetry, and the kind of storage that actually changes how you feel about cooking. Bathrooms have been refreshed throughout. Custom, high-end window treatments add a tailored finish. The front driveway and patio are laid in beautiful pavers. And with a 2024 roof and all-new impact windows and doors, the big-ticket work is already done. Step onto to the covered, screened-in patio and you'll understand immediately why this home has been so deeply loved. Entirely private, wrapped in mature, dense hedges, it's the kind of outdoor space that becomes the center of your life-morning coffee, evening dinners, or simply sitting still while the rest of the world keeps moving. Come see it for yourself-and come ready to make it yours.
Property Features
Property Type: Residential - Single Family
Cooling: Central Air, Ceiling Fan(s), Electric
Garage: 2 car attached
Heating: Central, Electric
Home Style: Mediterranean
Lot Size: 0.11 Acres
Roof Type: Spanish Tile, Tile
Stories: 2.0
Taxes: $5,031
Year Built: 1994
Amenities
Bar
Built-in Features
High Ceilings
Pantry
Vaulted Ceiling(s)
Walk-In Closet(s)
Bedroom Layout - Split
Garden
Feature Descriptions
Appliances: Electric Water Heater, Dryer, Disposal, Dishwasher, Electric Range, Ice Maker, Microwave, Oven, Refrigerator, Water Heater, Washer, Range
Association: Lennox Isle Association, Inc.
Association Amenities: Basketball Court, Fitness Center, Park, Playground, Pool, Tennis Court(s), Street Lights, Gated
Association Fee Includes: Common Areas, Recreation Facility
Exterior: Stucco, CBS
Flooring: Carpet, Laminate, Tile, Wood
HOA Fee: $935/ Quarterly
Laundry: Inside, Laundry Room, Main Level
Lot: Cul-De-Sac, Interior Lot
Lot: Cul-De-Sac, Interior Lot
Other Equipment: Irrigation Equipment
Parcel#: 484129120450
Parking: Driveway, Garage Door Opener, Paver Block, Garage, Attached Garage, Attached
Parking Notes: Driveway, Garage Door Opener, Paver Block, Garage, Att
Patio/Porch: Patio - Covered, Patio - Screened, Patio
Pets Allowed: Yes, No Restrictions
Restrictions: Buyer Approval Required, Other Restrictions, Lease Restrictions
Security: Smoke Detector(s), Entry - Phone/Intercom, Gated - No Guard
Sewer: Public Sewer
Special View Info: Garden
Sprinkler: Auto Sprinkler, Zoned Sprinkler
SQFT Living: 2454
Structure Type: House
Total Rooms: 3
Utilities: Electricity Connected, Sewer Connected, Water Connected
Utilities: Electricity Connected, Sewer Connected, Water Connected
Water: Public
Windows: Blinds, Storm Window(s), Arched
Local Schools
High School: Coral Glades
Middle School: Sawgrass Springs
Elementary School: Westchester
Listed By / Shown By
Listed By
Agency Name: Keller Williams Realty Boca Raton
Agency Phone: 561-997-0500
Shown By
Agent Name: Ryan Pierre
Agent Phone: (954) 479-4809
Agency Title: Realty 100

Estimate Your Payment
Estimated Payment
$ 2,269.42 per month $1,635.79 Principal & Interest $419.25 Property Tax $214.38 Homeowner's InsuranceChange Payment Information


Privacy Policy / DMCA Notice / ADA Accessibility


This site is hosted, designed and copyright
© 1994 - 2026 by
Delta Media Group, Inc. -- Patent Pending --
11642 NW 13th Manor | MLS# B26033685
This single family home located at 11642 NW 13th Manor, Coral Springs, FL 33071 is currently listed for sale with an asking price of $735,000. This property was built in 1994 and has 4 bedrooms and 3 full baths with 2922 sq. ft. NW 13th Manor is located in the LAKEVIEW DRIVE SUBDIVISION subdivision. Search LAKEVIEW DRIVE SUBDIVISION real estate on rpierre.realty100.com today.