RyanPierre

BEDS3
BATHS2 full
SQUARE FEET3,270
MLS#B26034157
STATUSActive
PROPERTY TYPEResidential - Single Family
SUBDIVISIONCHERLYNN ESTATES
Property Description
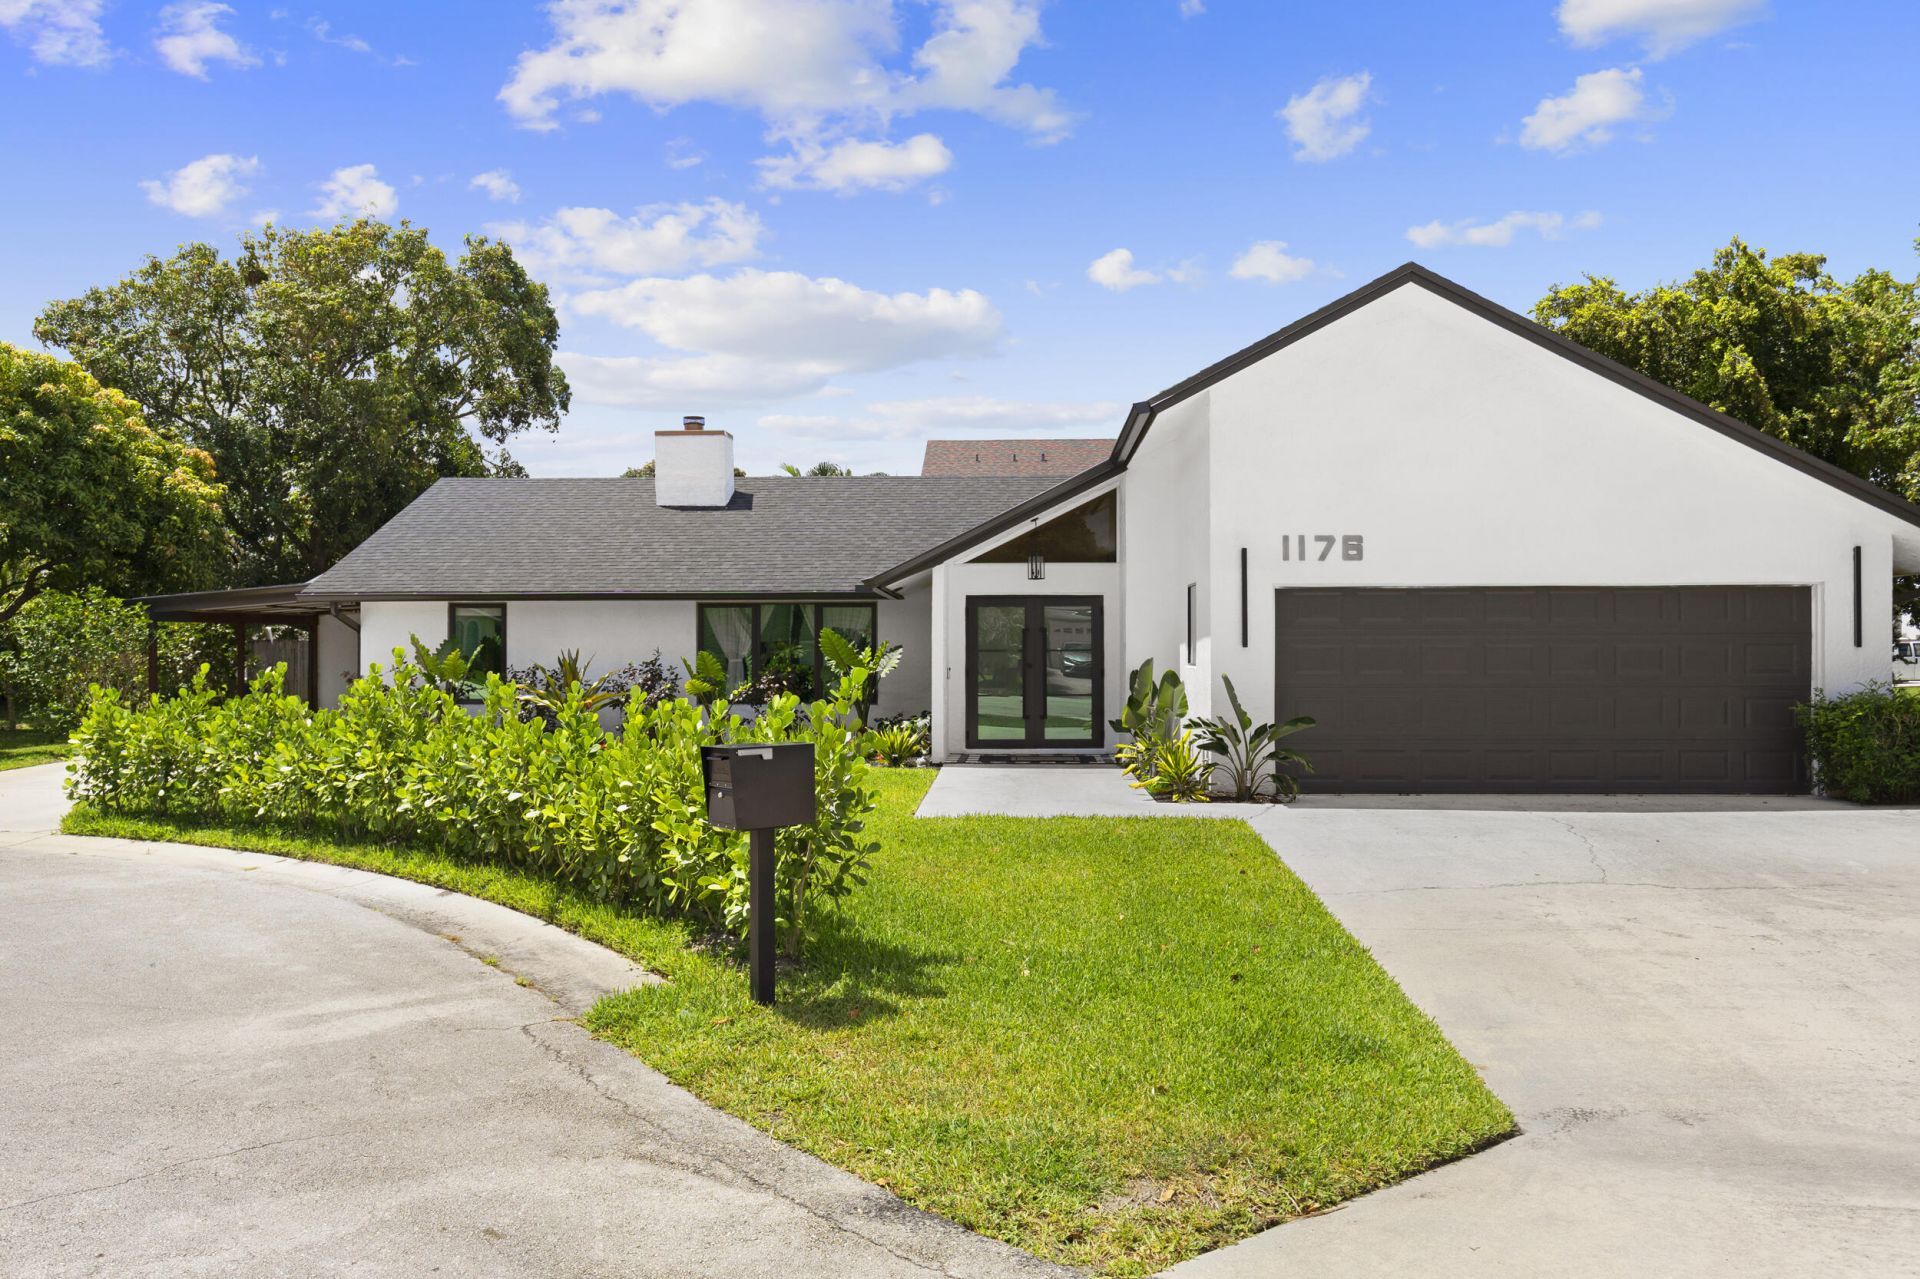
Completely transformed from before to after-you have to see this one in person! This beautifully updated 3-bedroom, 2-bath pool home is tucked away on a private cul-de-sac in a prime no-HOA location in West Palm Beach. Featuring a remodeled kitchen and bathrooms, an open-concept layout, and a desirable split-bedroom floor plan, this home blends style and every day ease. NEW ROOF and partial impact glass windows with added storm protection for the rest. Step outside to your own private backyard sanctuary with plenty of room to entertain, relax, and enjoy South Florida living. The oversized side yard offers additional space for private fencing, boat storage, or other options depending on YOU. Located just minutes from I-95 and 10 minutes to Palm Beach International Airport. Pride of ownership shines in every detail-you can truly feel the love and care the sellers have poured into this home! Other key features: Forno Appliances, Brand New AC, sprinkler system, new Gutters, new fixtures, new luxury vinyl flooring along with porcelain tile.
Property Features
Property Type: Residential - Single Family
Cooling: Central Air, Ceiling Fan(s)
Garage: 2 car attached
Heating: Central
Home Style: Ranch, Mediterranean
Lot Size: 0.20 Acres
Roof Type: Composition, Shingle
Stories: 1.0
Taxes: $8,380
Year Built: 1985
Amenities
Bar
Cathedral Ceiling(s)
High Ceilings
Kitchen Island
Vaulted Ceiling(s)
Wet Bar
Walk-In Closet(s)
Bedroom Layout - Split
Cabana Bath
Lighting
Feature Descriptions
Appliances: Water Heater Owned, Dryer, Disposal, Dishwasher, Electric Range, Microwave, Refrigerator, Water Heater, Washer, Range
Carport Spaces: 1
Days on Site: 2
Door Features: French Doors
Exterior: Frame, Stucco
Fencing: Back Yard, Privacy
Fireplace: Wood Burning
Flooring: Concrete, Tile, Vinyl
Furnished: Unfurnished
Guest House Y/N: No
Laundry: Inside, Laundry Room, Sink
Lot: Cul-De-Sac
Lot: Cul-De-Sac
Parcel#: 00434408310000130
Parking: Attached Carport, Covered, Driveway, Garage Door Opener, Garage, Carport, Attached Garage, Attached
Parking Notes: Attached Carport, Covered, Driveway, Garage Door Open
Patio/Porch: Patio - Covered, Patio
Pets Allowed: Yes, No Restrictions
Pool: In Ground, Private
Restrictions: No Restrictions
Security: Closed Circuit Camera(s), None
Sewer: Public Sewer
Special View Info: Garden, Pool
SQFT Living: 2168
Structure Type: House
Swimming Pool: Yes
Total Rooms: 7
Utilities: Cable Available, Sewer Available, Water Available
Utilities: Cable Available, Sewer Available, Water Available
Water: Public
Waterfront Features: None
Windows: Sliding
Room Sizes
Living Room: 21 X 21 Level Main
Kitchen: 16.5 X 23 Level Main
Primary Bedroom: 14 X 16 Level Main
Dining Room: 9.5 X 15 Level Main
Bedroom 2: 13 X 12 Level Main
Bedroom 3: 11 X 15 Level Main
Local Schools
High School: Forest Hill
Middle School: Conniston Community
Elementary School: Meadow Park
Listed By / Shown By
Listed By
Agency Name: Compass Florida LLC
Agency Phone: 561-285-4794
Shown By
Agent Name: Ryan Pierre
Agent Phone: (954) 479-4809
Agency Title: Realty 100

Estimate Your Payment
Estimated Payment
$ 2,624.02 per month $1,702.56 Principal & Interest $698.33 Property Tax $223.13 Homeowner's InsuranceChange Payment Information


Privacy Policy / DMCA Notice / ADA Accessibility


This site is hosted, designed and copyright
© 1994 - 2026 by
Delta Media Group, Inc. -- Patent Pending --
1176 Cherlynn Terrace | MLS# B26034157
This single family home located at 1176 Cherlynn Terrace, West Palm Beach, FL 33406 is currently listed for sale with an asking price of $765,000. This property was built in 1985 and has 3 bedrooms and 2 full baths with 3270 sq. ft. Cherlynn Terrace is located in the CHERLYNN ESTATES subdivision. Search CHERLYNN ESTATES real estate on rpierre.realty100.com today.