RyanPierre

BEDS3
BATHS2 full
SQUARE FEET1,231
MLS#B26051743
STATUSActive
PROPERTY TYPEResidential - Single Family
SUBDIVISIONWAVERLY PLACE
Property Description
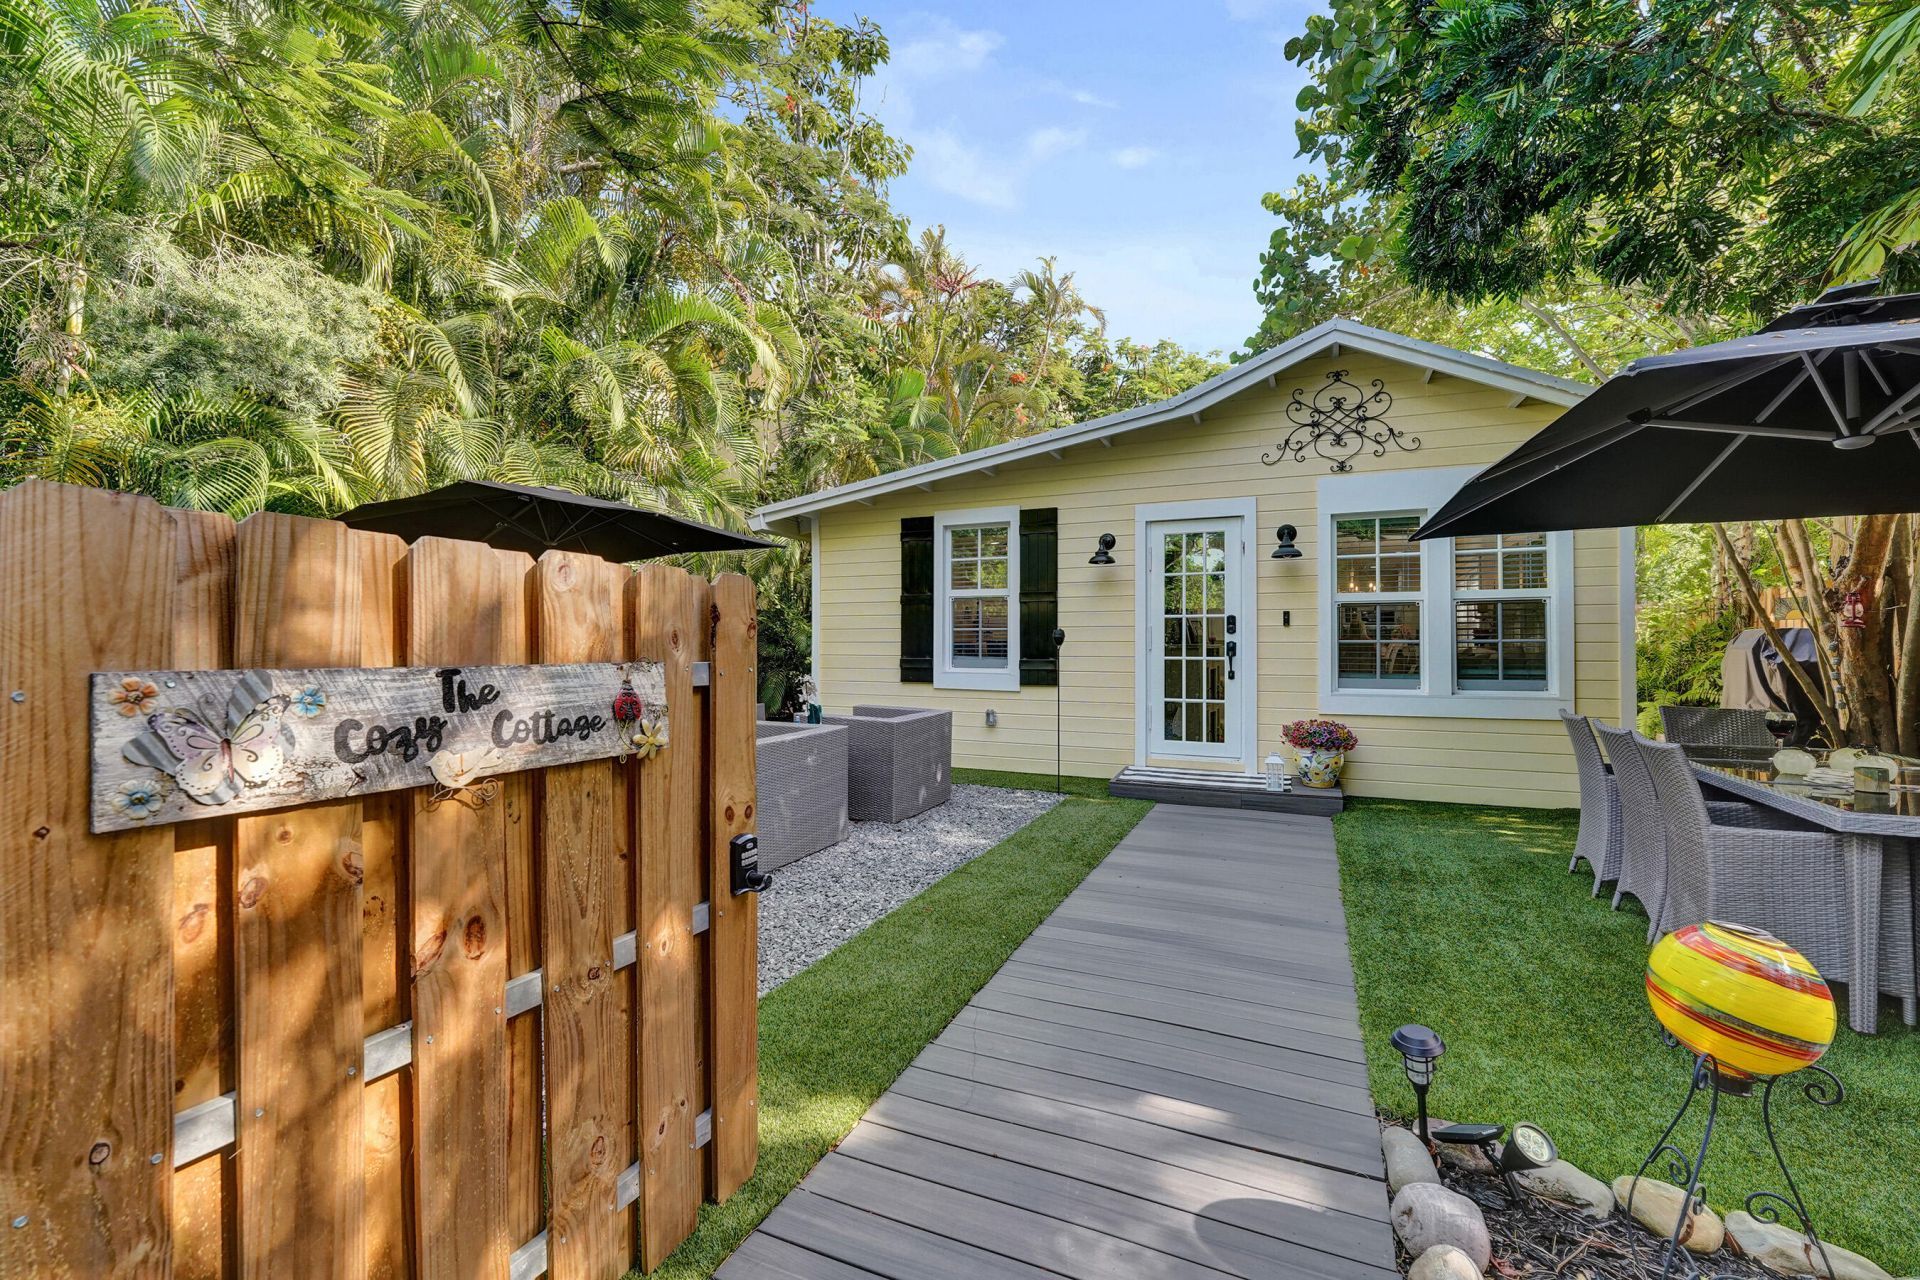
Step behind the private gates of this beautifully restored 1923 historic cottage in highly sought-after Sailboat Bend, where timeless character blends seamlessly w/ modern updates. Thoughtfully renovated thru/out, this 3-bed, 2-bath home features stunning designer kitchen, updated bathrooms, original hardwood floors, French doors & spacious living rm. addition enhancing both comfort & functionality. The fully fenced backyard is an entertainer's dream, complete w/ artificial turf, decorative gravel, multiple outdoor living & dining areas & mosquito misting system for year-round enjoyment. Addl. improvements incl. newer roof, A/C & fencing. Ideally located minutes from Las Olas, downtown, beaches, airport & major highways, this move-in-ready historic gem offers an exceptional opportunity!
Property Features
Property Type: Residential - Single Family
Cooling: Central Air, Ceiling Fan(s)
Fenced: Yes
Heating: Central, Electric
Roof Type: Shingle
Stories: 1.0
Taxes: $5,606
Year Built: 1923
Amenities
Vaulted Ceiling(s)
Barbecue
Lighting
Feature Descriptions
Appliances: Dryer, Disposal, Dishwasher, Electric Range, Ice Maker, Microwave, Refrigerator, Washer
Days on Site: 1
Exterior: Frame
Fencing: Back Yard, Fenced
Flooring: Wood
Guest House Y/N: No
Parcel#: 504209090941
Parking: Driveway, Gravel
Parking Notes: Driveway, Gravel
Patio/Porch: Patio - Open, Porch - Open, Deck, Patio, Porch
Pets Allowed: Yes, No Restrictions
Restrictions: Historic Designation
Sewer: Public Sewer
SQFT Living: 1231
Structure Type: House
Total Rooms: 3
Utilities: Electricity Connected
Utilities: Electricity Connected
Water: Public
Windows: Storm Window(s), Shutters
Local Schools
High School: Stranahan
Middle School: New River
Elementary School: North Fork
Listed By / Shown By
Listed By
Agency Name: One Sotheby's Int'l Realty
Agency Phone: 954-522-2831
Shown By
Agent Name: Ryan Pierre
Agent Phone: (954) 479-4809
Agency Title: Realty 100

Estimate Your Payment
Estimated Payment
$ 2,392.85 per month $1,702.56 Principal & Interest $467.17 Property Tax $223.13 Homeowner's InsuranceChange Payment Information


Privacy Policy / DMCA Notice / ADA Accessibility


This site is hosted, designed and copyright
© 1994 - 2026 by
Delta Media Group, Inc. -- Patent Pending --
1205 SW 4th Street | MLS# B26051743
This single family home located at 1205 SW 4th Street, Fort Lauderdale, FL 33312 is currently listed for sale with an asking price of $765,000. This property was built in 1923 and has 3 bedrooms and 2 full baths with 1231 sq. ft. SW 4th Street is located in the WAVERLY PLACE subdivision. Search WAVERLY PLACE real estate on rpierre.realty100.com today.