RyanPierre

BEDS3
BATHS2 full
SQUARE FEET3,035
MLS#B26058567
STATUSActive
PROPERTY TYPEResidential - Single Family
SUBDIVISIONValencia Walk at Riverland - Plat Six
Property Description
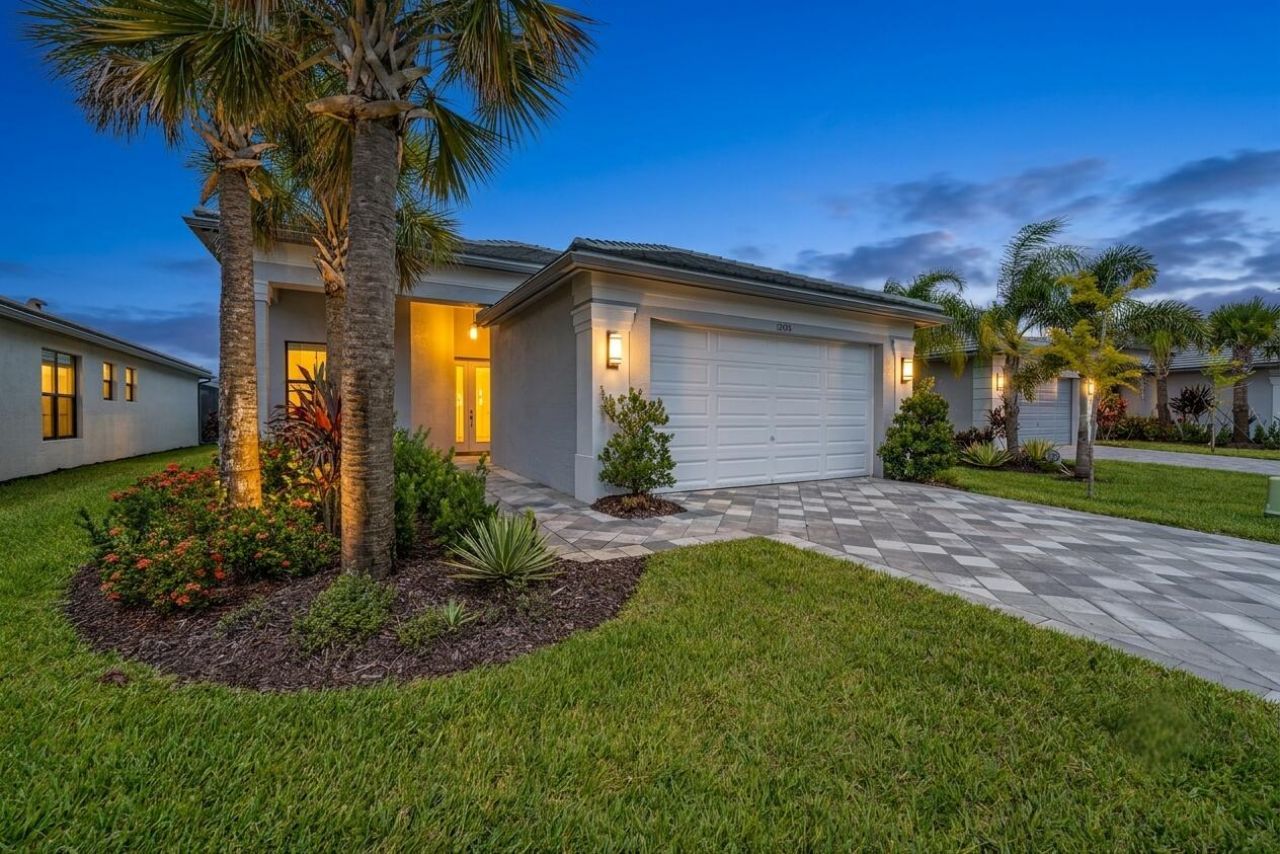
Welcome to an extraordinary standard of Florida living in the heart of Valencia Walk at Riverland, where everyday life feels like an endless vacation in a premier destination. Nestled at the end of a serene cul-de-sac, this lightly lived-in Sierra model immediately welcomes you with incredible curb appeal and captivating lake view that set the tone from the moment you arrive. Step through the welcoming foyer and step into an expansive, open-concept floor plan offering natural light and framed by high-end impact glass throughout for total peace of mind. Thoughtfully curated with over $125,000 in luxurious upgrades. At the center of the residence lies an open-concept gourmet kitchen, featuring custom white soft-close cabinetry with premium overhead and under-counter lighting, glowing quartz countertops, a stylish designer backsplash, and gas cooking with a statement exhaust hood. Electronic window shades and upgraded designer light fixtures enhance the seamless flow into the primary living spaces, leading directly out to an extended pavered patio. Here, you can unwind in complete tranquility while taking in stunning lake views that serve as the ideal backdrop for morning coffee and outdoor entertaining. Every detail has been considered, right down to the pristine two-car garage finished with durable epoxy flooring. Beyond your private sanctuary, a world-class resort lifestyle awaits just a short golf cart ride away. Riverland offers an unmatched active adult experience, highlighted by a 24-acre Sports and Wellness Complex with a massive 51,000-square-foot fitness center, over 80 sports courts for pickleball and tennis, and resort-style pools with a full-service restaurant and pool bar. Immerse yourself in creative passions at the Arts and Culture Center featuring hands-on classrooms and community gardens, or connect with neighbors through endless social clubs and scenic journeys along five miles of interconnected walking and golf cart trails. Whether relocating for the ultimate Florida lifestyle or seeking a pristine luxury retreat, this exceptional residence delivers the perfect fusion of elegance, lakefront tranquility, and vibrant active living.
Property Features
Property Type: Residential - Single Family
Cooling: Central Air
Garage: 2 car attached
Heating: Central
Lot Size: 0.16 Acres
Roof Type: Flat, Tile
Stories: 1.0
Taxes: $4,094
Year Built: 2023
Amenities
Entrance Foyer
High Ceilings
Kitchen Island
Walk-In Closet(s)
Bedroom Layout - Split
Custom Mirrors
Feature Descriptions
Accessibility: Accessible Bedroom, Accessible Common Area
Appliances: Gas Water Heater, Cooktop, Dryer, Dishwasher, Ice Maker, Microwave, Oven, Refrigerator, Water Heater, Washer, Gas Cooktop
Association: Valencia Walk, Lang Management
Association Amenities: Billiard Room, Cabana, Clubhouse, Fitness Center, Game Room, Indoor Pool, Jogging Path, Management, Other, Park, Picnic Area, Pool, Sauna, Spa/Hot Tub, Tennis Court(s), Trail(s), Workshop Area, Manager On Site, Bar, Bocce Ball, Cafe/Restaurant, Community Room, Heated Pool, Hobby Room, Kitchen Facilities, Library, Maintained Community, Pickleball Court(s), Sidewalks, Street Lights, Gated, Security, Maintenance, Recreation Facilities
Association Fee Includes: Maintenance Grounds, Maintenance Structure, Security, Common Areas, Common Real Estate Tax, Legal/Account
Exterior: CBS
Flooring: Carpet, Ceramic Tile
Furnished: Negotiable
HOA Fee: $1515/ Quarterly
Hot Tub: Yes
Laundry: Gas Dryer Hookup, Laundry Room
Lot: Sidewalks
Lot: Sidewalks
Lot Dimensions: 147 x 25 x 135
Parcel#: 432170100810001
Parking: Paver Block, Garage, Attached Garage
Parking Notes: Paver Block, Garage, Attached Garage
Patio/Porch: Patio - Covered, Porch - Open, Patio, Porch
Pets Allowed: Yes, Pet Restrictions Possible
Restrictions: Buyer Approval Required, Lease Restrictions
Sauna: Yes
Security: Carbon Monoxide Detector(s), Fire Alarm, Gated with Guard
Sewer: Public Sewer
Special View Info: Water, Lake
Sprinkler: Auto Sprinkler
SQFT Living: 2064
Structure Type: House
Total Rooms: 5
Utilities: Cable Connected, Electricity Connected, Natural Gas Connected, Sewer Connected, Underground Utilities, Wa
Utilities: Cable Connected, Electricity Connected, Natural Gas Connected, Sewer Connected, Underground Utilities, Wa
Water: Public
Water Frontage: 25
Waterfront Features: None, Lake Front
Windows: Blinds, Storm Window(s), Sliding
Room Sizes
Kitchen: 14 X 15 Level First
Living Room: 16.39 X 18.8 Level First
Primary Bedroom: 14.8 X 16 Level First
Bedroom 2: 11 X 12 Level First
Bedroom 3: 11.6 X 12.4 Level First
Listed By / Shown By
Listed By
Agency Name: Keller Williams Realty of PSL
Agency Phone: 772-236-5700
Shown By
Agent Name: Ryan Pierre
Agent Phone: (954) 479-4809
Agency Title: Realty 100

Estimate Your Payment
Estimated Payment
$ 2,178.75 per month $1,624.66 Principal & Interest $341.17 Property Tax $212.92 Homeowner's InsuranceChange Payment Information


Privacy Policy / DMCA Notice / ADA Accessibility


This site is hosted, designed and copyright
© 1994 - 2026 by
Delta Media Group, Inc. -- Patent Pending --
12454 SW Alongshore Drive | MLS# B26058567
This single family home located at 12454 SW Alongshore Drive, Port Saint Lucie, FL 34987 is currently listed for sale with an asking price of $730,000. This property was built in 2023 and has 3 bedrooms and 2 full baths with 3035 sq. ft. SW Alongshore Drive is located in the Valencia Walk at Riverland - Plat Six subdivision. Search Valencia Walk At Riverland - Plat Six real estate on rpierre.realty100.com today.