RyanPierre

BEDS2
BATHS2 full
SQUARE FEET2,280
MLS#B26058563
STATUSActive
PROPERTY TYPEResidential - Townhouse
SUBDIVISIONDEL WEBB AT TRADITION PLAT NO 4
Property Description
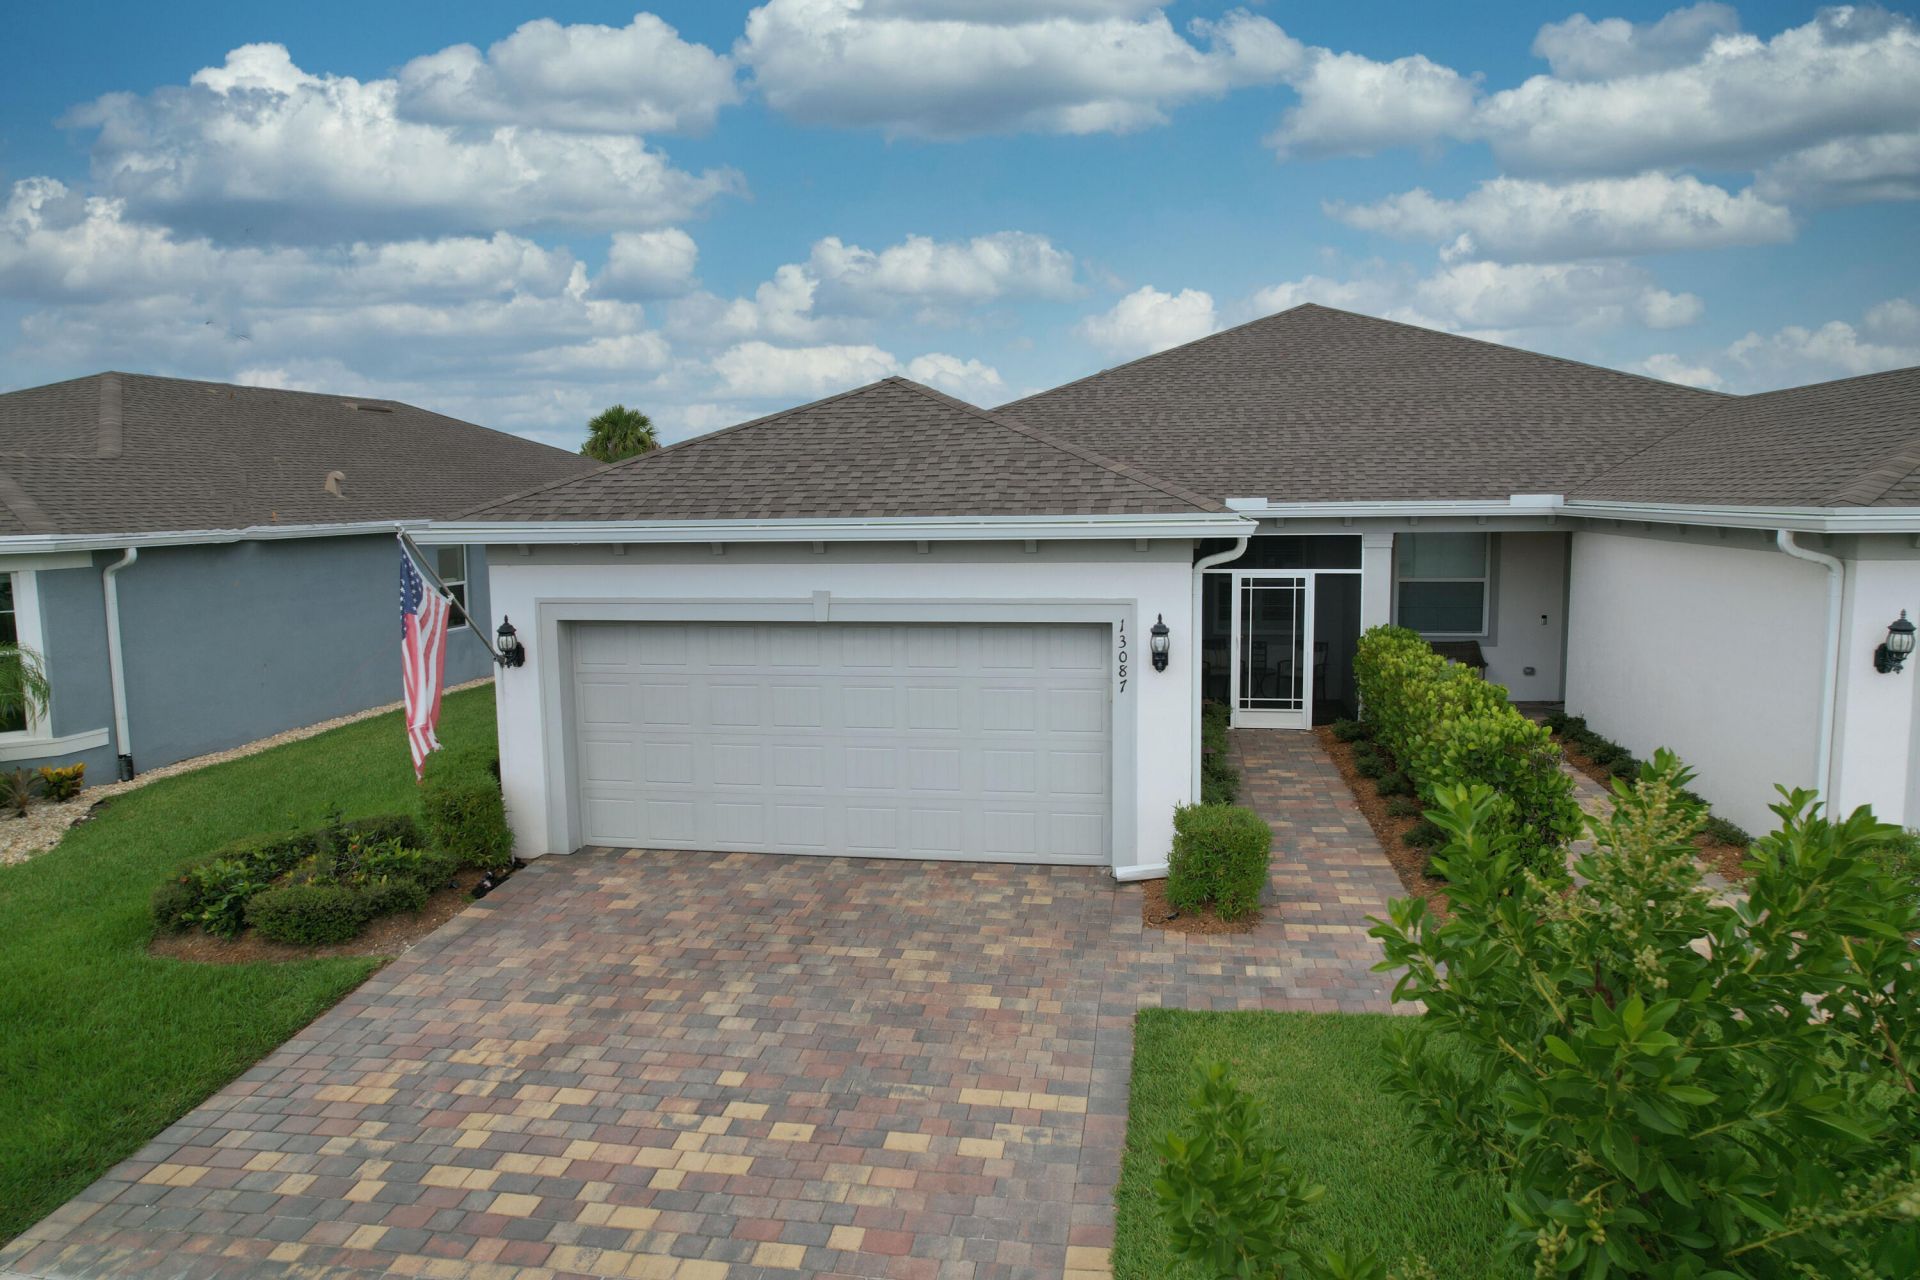
This gorgeous villa in Del Webb at Tradition, a premier active 55+ community, is loaded with upgrades! The open-concept floor plan features a beautiful great room and a stunning kitchen with upgraded cabinetry, under-cabinet lighting, quartz countertops, and premium KitchenAid appliances. A versatile flex room with French doors is perfect for a home office or den. The spacious owner's suite offers a luxurious bath with a frameless glass shower and a large custom walk-in closet. Additional upgrades include impact windows and doors, an extended screened lanai overlooking a private setting, and a garage with epoxy-coated flooring and pull-down attic stairs for added storage. This move-in-ready villa offers the perfect blend of style, comfort, and low-maintenance living.
Property Features
Property Type: Residential - Townhouse
Cooling: Central Air, Ceiling Fan(s)
Garage: 2 car attached
Heating: Central, Natural Gas
Home Style: Ranch
Lot Size: 0.12 Acres
Roof Type: Shingle
Stories: 1.0
Taxes: $1,596
Year Built: 2022
Amenities
Built-in Features
Kitchen Island
Pantry
Walk-In Closet(s)
Closet Cabinetry
Pull Down Stairs
Barbecue
Feature Descriptions
Appliances: Gas Water Heater, Dryer, Disposal, Dishwasher, Gas Range, Ice Maker, Microwave, Refrigerator, Water Heater, Washer, Range
Association Amenities: Clubhouse, Dog Park, Fitness Center, Management, Spa/Hot Tub, Tennis Court(s), Manager On Site, Bocce Ball, Heated Pool, Pickleball Court(s), Putting Green, Sidewalks, Street Lights, Gated, Recreation Facilities
Association Fee Includes: Cable TV, Internet, Common Areas, Recreation Facility
Door Features: French Doors
Exterior: Stucco, CBS
Flooring: Carpet, Ceramic Tile, Tile, Wood
HOA Fee: $530/ Monthly
Hot Tub: Yes
Laundry: Inside, Laundry Room, Washer Hookup
Parcel#: 432760100940006
Parking: Driveway, Garage, Attached Garage, Attached
Parking Notes: Driveway, Garage, Attached Garage, Attached
Patio/Porch: Patio - Screened, Patio
Pets Allowed: Yes, Breed Restrictions
Restrictions: Buyer Approval Required, Parking - No Boat, Parking - No Commercial Vehicles, Parking - No RV, Lease Res
Security: yes
Security: Security System Owned, Gated - No Guard
Sewer: Public Sewer
Sprinkler: Auto Sprinkler
SQFT Living: 1579
Structure Type: Villa
Total Rooms: 3
Utilities: Cable Connected, Electricity Connected, Natural Gas Connected, Sewer Connected, Water Connected
Utilities: Cable Connected, Electricity Connected, Natural Gas Connected, Sewer Connected, Water Connected
Water: Public
Windows: Plantation Shutters
Listed By / Shown By
Listed By
Agency Name: CENTURY 21 Tenace Realty
Agency Phone: 772-500-2100
Shown By
Agent Name: Ryan Pierre
Agent Phone: (954) 479-4809
Agency Title: Realty 100

Estimate Your Payment
Estimated Payment
$ 1,089.30 per month $845.49 Principal & Interest $133.00 Property Tax $110.80 Homeowner's InsuranceChange Payment Information


Privacy Policy / DMCA Notice / ADA Accessibility


This site is hosted, designed and copyright
© 1994 - 2026 by
Delta Media Group, Inc. -- Patent Pending --
13087 SW Vermillion Circle | MLS# B26058563
This townhouse located at 13087 SW Vermillion Circle, Port Saint Lucie, FL 34987 is currently listed for sale with an asking price of $379,900. This property was built in 2022 and has 2 bedrooms and 2 full baths with 2280 sq. ft. SW Vermillion Circle is located in the DEL WEBB AT TRADITION PLAT NO 4 subdivision. Search DEL WEBB AT TRADITION PLAT NO 4 real estate on rpierre.realty100.com today.