RyanPierre

BEDS3
BATHS2 full 1 partial
SQUARE FEET1,404
MLS#TB8534987
STATUSActive
PROPERTY TYPERental - Townhouse
SUBDIVISIONTHE TOWNS AT FIRETHORN
Property Description
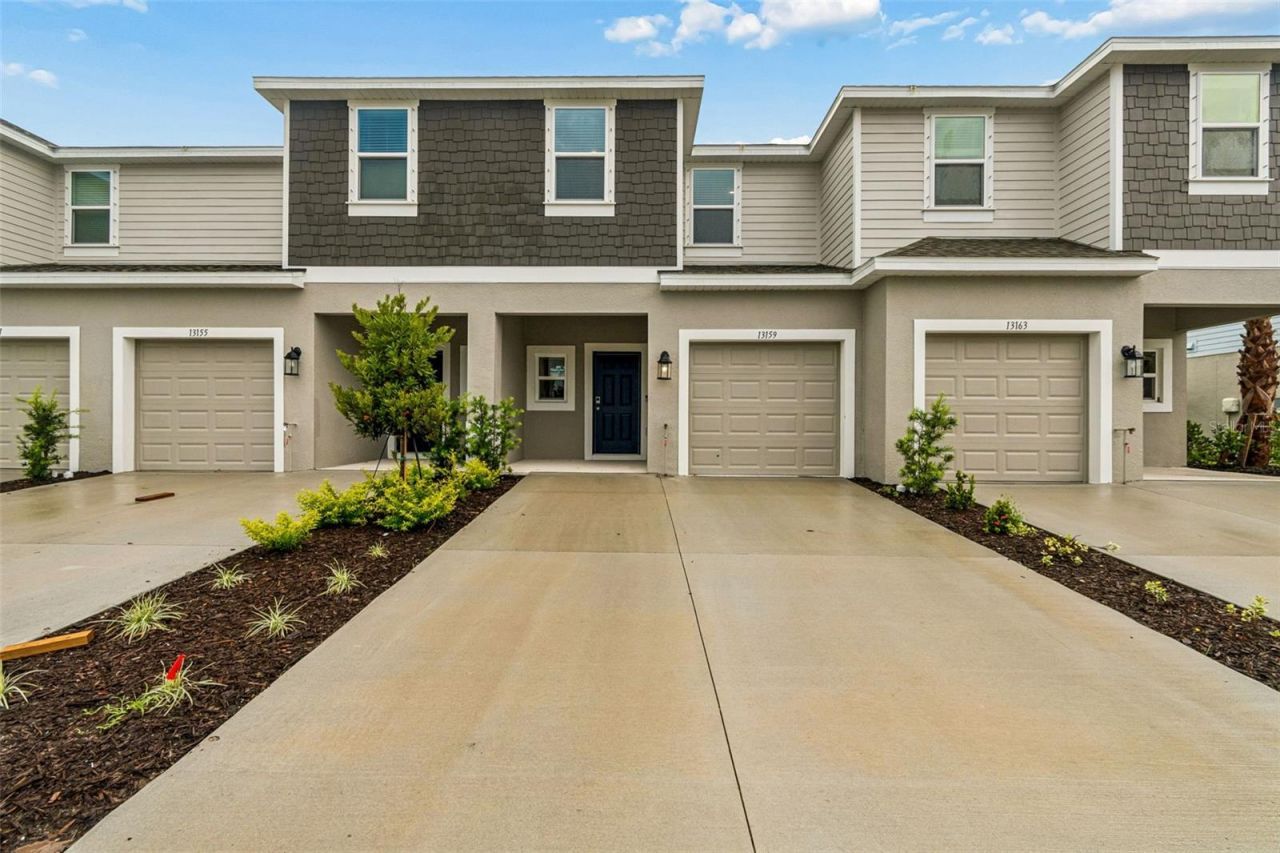
Be the first to live in this brand-new 2026 Taylor Morrison Townhome located in The Towns at Firethorn, one of Parrish's newest communities. Situated on a cul-de-sac with a peaceful pond view and open space behind the property, this 3-bedroom, 2.5-bath home offers approximately 1,404 square feet of thoughtfully designed living space, a covered front porch, an attached one-car garage with epoxy flooring, a large front parking pad for additional parking, and a spacious rear patio. The main level features high ceilings, tile flooring, and a bright open-concept layout connecting the kitchen, dining area, and great room. The modern kitchen includes a large center island with quartz countertops, generous pantry storage, stainless steel appliances, and plenty of space for everyday meals or entertaining. A convenient half bath, under-stair storage, and direct garage access complete the first floor. Upstairs, the primary suite offers a walk-in closet and a private bathroom with quartz countertops and a dual-sink vanity. Two additional bedrooms share a full bathroom, while the conveniently located laundry area includes a washer and dryer. Additional features include whole-house blinds, hurricane shutters, and ample storage throughout the home. Residents of The Towns at Firethorn will enjoy access to community amenities including a swimming pool, playground, dog park, and maintained green spaces. Convenient access to I-75 makes travel to Bradenton, Lakewood Ranch, Sarasota, St. Petersburg, Tampa, and the greater Tampa Bay area simple, with shopping, dining, recreation, and Gulf Coast destinations within reach.
Property Features
Property Type: Rental - Townhouse
Cooling: Central Air
Garage: 1 car attached
Heating: Central, Electric
Lot Size: 0.04 Acres
Year Built: 2026
Amenities
Eat-in Kitchen
High Ceilings
Kitchen/Family Room Combo
Living Room/Dining Room Combo
Open Floorplan
PrimaryBedroom Upstairs
Solid Surface Counters
Split Bedroom
Thermostat
Walk-In Closet(s)
Hurricane Shutters
Lighting
Rain Gutters
Sidewalk
Sliding Doors
Feature Descriptions
Additional Rooms: Attic, Storage Rooms
Appliances: Dishwasher, Disposal, Dryer, Electric Water Heater, Microwave, Range, Refrigerator, Washer
Association Amenities: Pool
Community Features: Dog Park, Playground, Pool, Sidewalks, Special Community Restrictions, Street Lights
Directions: Take I-75 to Exit 229, head east on Moccasin Wallow Road, north on US-301, then left on Buckeye Road. Turn right on Firewalk Trail, right at the roundabout onto Cornerstone Way, then continue to Stable Place.
Fencing: Partial
Flood Zone Code: X
Flooring: Carpet, Tile
Frontage Pond: 20
HOA Y/N: Yes
Home Warranty Y/N: No
Lease Terms: Twelve Months
Lot: Cul-De-Sac, Landscaped, Sidewalk, Paved
Lot Dimensions: 0.04
Number of Pets: 2
Other Equipment: Irrigation Equipment
Parking: Driveway, Garage Door Opener, Parking Pad
Parking Notes: Driveway, Garage Door Opener, Parking Pad
Patio/Porch: Front Porch, Patio
Pets Allowed: Breed Restrictions, Cats OK, Dogs OK, Pet Deposit, Yes
Pets Restrictions: Pet liability insurance policy required.
Pets Size: Small (16-35 Lbs.)
Property Attached Y/N: No
Property Sub-Type: Townhouse
Security: Smoke Detector(s)
Sewer: Public Sewer
Showing Instructions: ShowingTime
Utilities: Cable Available, Electricity Available, Phone Available, Public, Sewer Available, Sprinkler Recycled, Underground Utilities, Water Available
Water: Public
Water Access Y/N: No
Waterfront Features: Pond
Water View: Pond
Windows: Blinds
Room Sizes
Living Room: 12x19
Primary Bedroom: 12x13
Bedroom 2: 9x12
Bedroom 3: 10x10
Local Schools
High School: Parrish Community High
Middle School: Buffalo Creek Middle
Elementary School: Barbara A. Harvey Elementary
Listed By / Shown By
Listed By
Agency Name: ATTAIN REAL ESTATE
Agency Contact: 813-544-1414
Shown By
Agent Name: Ryan Pierre
Agent Phone: (954) 479-4809
Agency Title: Realty 100




Member Participants (and their affiliated licensees, if applicable) shall indicate on their websites that IDX information is provided exclusively for consumers’ personal non-commercial use, that it may not be used for any purpose other than to identify prospective properties consumers may be interested in purchasing, that the data is deemed reliable but is not guaranteed by MLS GRID, and that the use of the MLS GRID Data may be subject to an end user license agreement prescribed by the Member Participant’s applicable MLS if any and as amended from time to time. MLS GRID may, at its discretion, require use of other disclaimers as necessary to protect Member Participant, and/or their MLS from liability.
Based on information submitted to the MLS GRID. All data is obtained from various sources and may not have been verified by broker or MLS GRID. Supplied Open House Information is subject to change without notice. All information should be independently reviewed and verified for accuracy. Properties may or may not be listed by the office/agent presenting the information.
Privacy Policy / DMCA Notice / ADA Accessibility


This site is hosted, designed and copyright
© 1994 - 2026 by
Delta Media Group, Inc. -- Patent Pending --
13159 Stable Place | MLS# TB8534987
This property located at 13159 Stable Place , Parrish, FL 34219 is currently listed for rent with an asking price of $2,200 / Monthly. Search Parrish real estate on rpierre.realty100.com today.