RyanPierre

BEDS2
BATHS2 full 1 partial
SQUARE FEET2,101
MLS#A4701509
STATUSActive
PROPERTY TYPEResidential - Single Family
SUBDIVISIONESPLANADE
Property Description
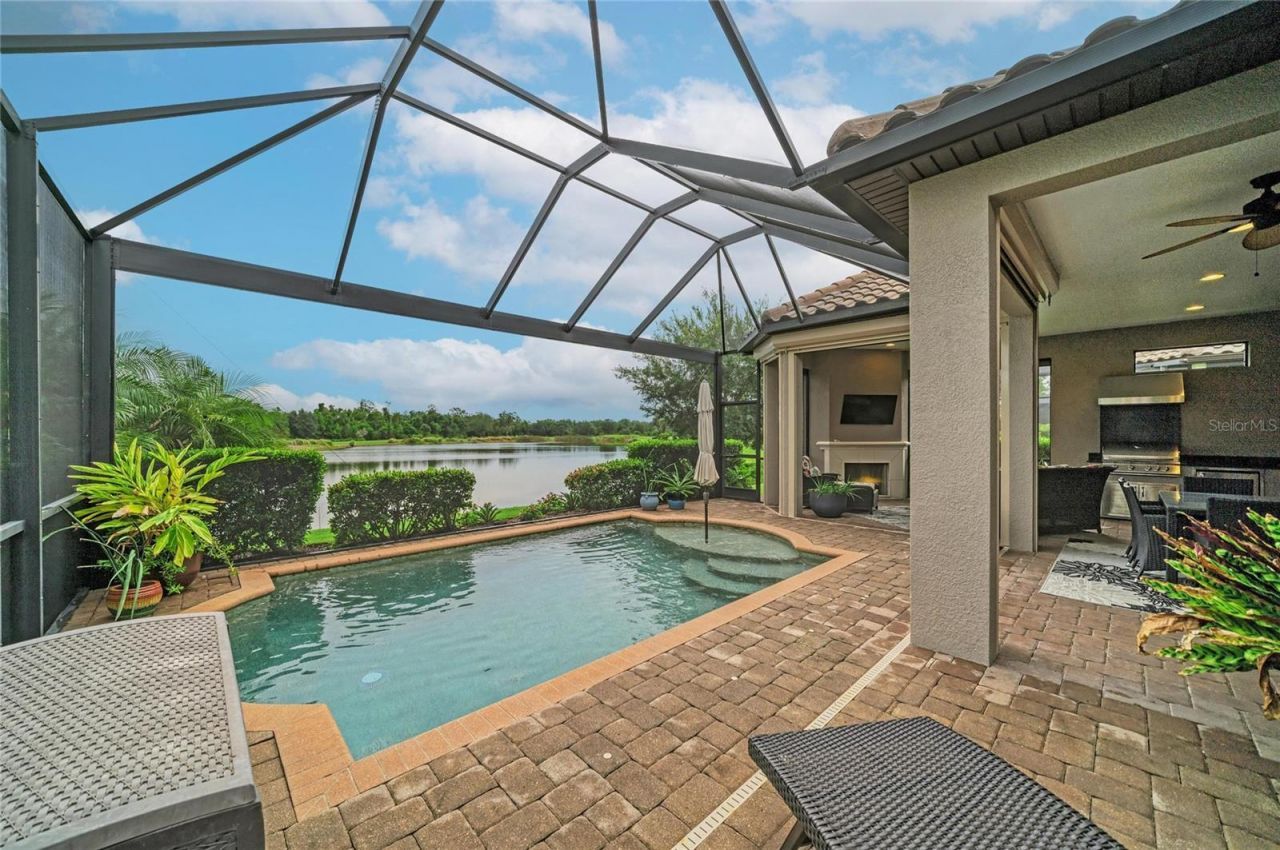
Experience elevated Florida living in this expanded Taylor Morrison Farnese model offering impeccably upgraded space in the sought-after gated community of Esplanade Golf & CC at Lakewood Ranch. This FULLY FURNISHED 2-br, 2.5 bath PLUS private study/flex space along with a separate formal dining room residence sits on a premium GOLF INCLUDED homesite with a long water view right from the oasis of your outdoor retreat. Designed for the discerning golf enthusiast, the home blends earthy interiors with resort-style outdoor living. Triple pocket sliders disappear to seamlessly connect indoor/outdoor spaces to the double extended lanai that showcases a custom gas-heated pool, sun-shelf, PebbleTec finish, new LED lighting, auto-overfill drainage & Pentair controls. Enjoy year-round entertaining with a fully equipped outdoor kitchen featuring built-in SS fixtures with granite counters. To add coziness to the outdoor space there is a gas fireplace (remote controlled) & TV for your favorite sporting event. The panoramic no-see-um screen enclosure maximizes the sweeping water views. Inside, the home showcases refinement with high ceilings, tile flooring throughout the main living space, tray ceilings, crown molding, 8ft interior doors, plantation shutters & recessed/designer lighting. The large eat-in kitchen with stainless steel appliances, wood cabinetry, quartz surfaces and glass tile backsplash welcomes the family chef. Additional kitchen upgrades include under cabinet lighting, glass door panels, pendant lighting, & oversized island storage with seating for four. The primary suite offers bay windows for seating, tray ceiling, large custom walk-in closet & spa-inspired bath featuring a dual-sink vanity, large walk-in shower, comfort-height fixtures & private water closet. The split floor plan places a generously sized guest suite (NEW CARPET) with private ensuite bath to the front of the home--perfect for hosting friends & family. If you need to work from home the large study/flex room with double-entry pocket doors provides a quiet workspace. Need a 3rd bedroom? The flex space can easily accommodate a daybed or murphy bed for transient guests. The tandem extended 2.5-car garage (golf cart parking) is equally impressive, featuring custom epoxy flooring, cabinet storage, transom window, impact-rated insulated garage door & smart openers. The attic space above garage is fully decked for light storage and comes with an attached fold-down ladder. Additional upgrades include whole home central vac, tankless W/H, impact glass front areas, attached STORM SMART screen protection for all windows except the remote-controlled storm/hurricane shades on lanai. Luxury resort lifestyle options include a monthly social/activity calendar, on-site lifestyle director, social events/clubs, 2 clubhouse facilities equipped with fitness center, exercise classes, spa/salon & dog parks. Grab a casual bite at the pool side Bahama Bar or visit the Barrel House for dinner at the Culinary Center which has wine tastings. Or simply enjoy a round of golf or other activities such as pickleball & tennis. Close to UTC Mall shopping & downtown Lakewood Ranch. SCHEDULE YOUR SHOWING TODAY!!
Property Features
Property Type: Residential - Single Family
Cooling: Central Air
Garage: 3 car attached
Heating: Central, Electric
Home Style: Mediterranean
Lot Size: 0.20 Acres
Roof Type: Tile
Stories: 1.0
Taxes: $8,068
Year Built: 2017
Amenities
Ceiling Fans(s)
Central Vaccum
Crown Molding
Eat-in Kitchen
High Ceilings
In Wall Pest System
Kitchen/Family Room Combo
Open Floorplan
Primary Bedroom Main Floor
Solid Surface Counters
Thermostat
Tray Ceiling(s)
Walk-In Closet(s)
Hurricane Shutters
Outdoor Grill
Outdoor Kitchen
Rain Gutters
Sidewalk
Sliding Doors
Feature Descriptions
Additional Rooms: Den/Library/Office, Formal Dining Room Separate
Appliances: Convection Oven, Dishwasher, Disposal, Dryer, Gas Water Heater, Microwave, Range, Refrigerator, Tankless Water Heater, Washer
Association Amenities: Clubhouse, Fitness Center, Gated, Pickleball Court(s), Pool, Recreation Facilities, Tennis Court(s)
Builder: Taylor Morrison
Community Features: Clubhouse, Community Mailbox, Deed Restrictions, Dog Park, Fitness Center, Gated Community - Guard, Golf Carts OK, Golf, Irrigation-Reclaimed Water, Pool, Restaurant, Sidewalks, Tennis Court(s), Street Lights
Directions: I-75 TO EXIT 217, SR 70, HEAD EAST. LEFT ON WHITE EAGLE BLVD. RIGHT ON MALACHITE DR. ONCE THROUGH SECURITY GATE FOLLOW MALACHITE DR THEN LEFT ON BENITO CT, RIGHT ON SORRENTO WAY. HOME WILL BE ON RIGHT.
Disaster Mitigation: Hurricane Shutters/Windows
Exterior: Block, Stucco
Flood Zone Code: X
Flooring: Carpet, Ceramic Tile, Hardwood, Laminate
Foundation: Slab
Frontage Pond: 65
Garage Dimensions: 20x35
HOA Fee: 2720/ Quarterly
HOA Y/N: Yes
Home Warranty Y/N: No
Listing Terms: Cash, Conventional
Lot: Landscaped, Sidewalk, Paved
Lot Dimensions: 0.2
Model: Farnese
Other Equipment: Irrigation Equipment
Other Fees: $900/ Annual
Ownership: Fee Simple
Parking: Garage Door Opener, Golf Cart Parking, Tandem
Parking Notes: Garage Door Opener, Golf Cart Parking, Tandem
Pets Allowed: Yes
Pets Restrictions: PETS MUST BE REGISTERED WITH COUNTY AND KEPT ON LEASH, BUYER/BUYERS AGENT TO VALIDATE PET RESTRICTIONS WITH HOA.
Pool: Gunite, Heated, In Ground, Lighting, Screen Enclosure
Property Attached Y/N: No
Property Sub-Type: Single Family Residence
Security: Gated Community, Smoke Detector(s)
Sewer: Public Sewer
Showing Instructions: 24 Hour Notice, Listing Agent Must Accompany, ShowingTime
Special Sale Provisions: None
Swimming Pool: Yes
Utilities: BB/HS Internet Available, Cable Connected, Electricity Connected, Natural Gas Connected, Sewer Connected, Sprinkler Recycled, Underground Utilities, Water Connected
Vegetation: Mature Landscaping, Trees/Landscaped
Water: Canal/Lake For Irrigation, Public
Water Access Y/N: No
Waterfront Features: Pond
Water View: Pond
Windows: Low-Emissivity Windows, Shutters
Zoning: PD-MU
Room Sizes
Family Room: 23x17
Kitchen: 22x12
Primary Bedroom: 18x12
Primary Bathroom: 15x9
Bedroom 2: 14x12
Dining Room: 12x12
Den: 14x12
Laundry: 11x9
Local Schools
High School: Lakewood Ranch High
Middle School: Dr Mona Jain Middle
Elementary School: Gullett Elementary
Listed By / Shown By
Listed By
Agency Name: TNG REAL ESTATE
Agency Contact: 941-773-9599
Shown By
Agent Name: Ryan Pierre
Agent Phone: (954) 479-4809
Agency Title: Realty 100

Estimate Your Payment
Estimated Payment
$ 3,136.70 per month $2,178.83 Principal & Interest $672.33 Property Tax $285.54 Homeowner's InsuranceChange Payment Information



Member Participants (and their affiliated licensees, if applicable) shall indicate on their websites that IDX information is provided exclusively for consumers’ personal non-commercial use, that it may not be used for any purpose other than to identify prospective properties consumers may be interested in purchasing, that the data is deemed reliable but is not guaranteed by MLS GRID, and that the use of the MLS GRID Data may be subject to an end user license agreement prescribed by the Member Participant’s applicable MLS if any and as amended from time to time. MLS GRID may, at its discretion, require use of other disclaimers as necessary to protect Member Participant, and/or their MLS from liability.
Based on information submitted to the MLS GRID. All data is obtained from various sources and may not have been verified by broker or MLS GRID. Supplied Open House Information is subject to change without notice. All information should be independently reviewed and verified for accuracy. Properties may or may not be listed by the office/agent presenting the information.
Privacy Policy / DMCA Notice / ADA Accessibility


This site is hosted, designed and copyright
© 1994 - 2026 by
Delta Media Group, Inc. -- Patent Pending --
13321 Sorrento Way | MLS# A4701509
This single family home located at 13321 Sorrento Way , Bradenton, FL 34211 is currently listed for sale with an asking price of $979,000. This property was built in 2017 and has 2 bedrooms and 2 full and 1 partial baths with 2101 sq. ft. Sorrento Way is located in the ESPLANADE subdivision. Search ESPLANADE real estate on rpierre.realty100.com today.