RyanPierre

BEDS4
BATHS3 full
SQUARE FEET2,542
MLS#A12095507
STATUSActive
PROPERTY TYPEResidential - Single Family
SUBDIVISIONFELLSMERE FARMS CO S-D OF
Property Description
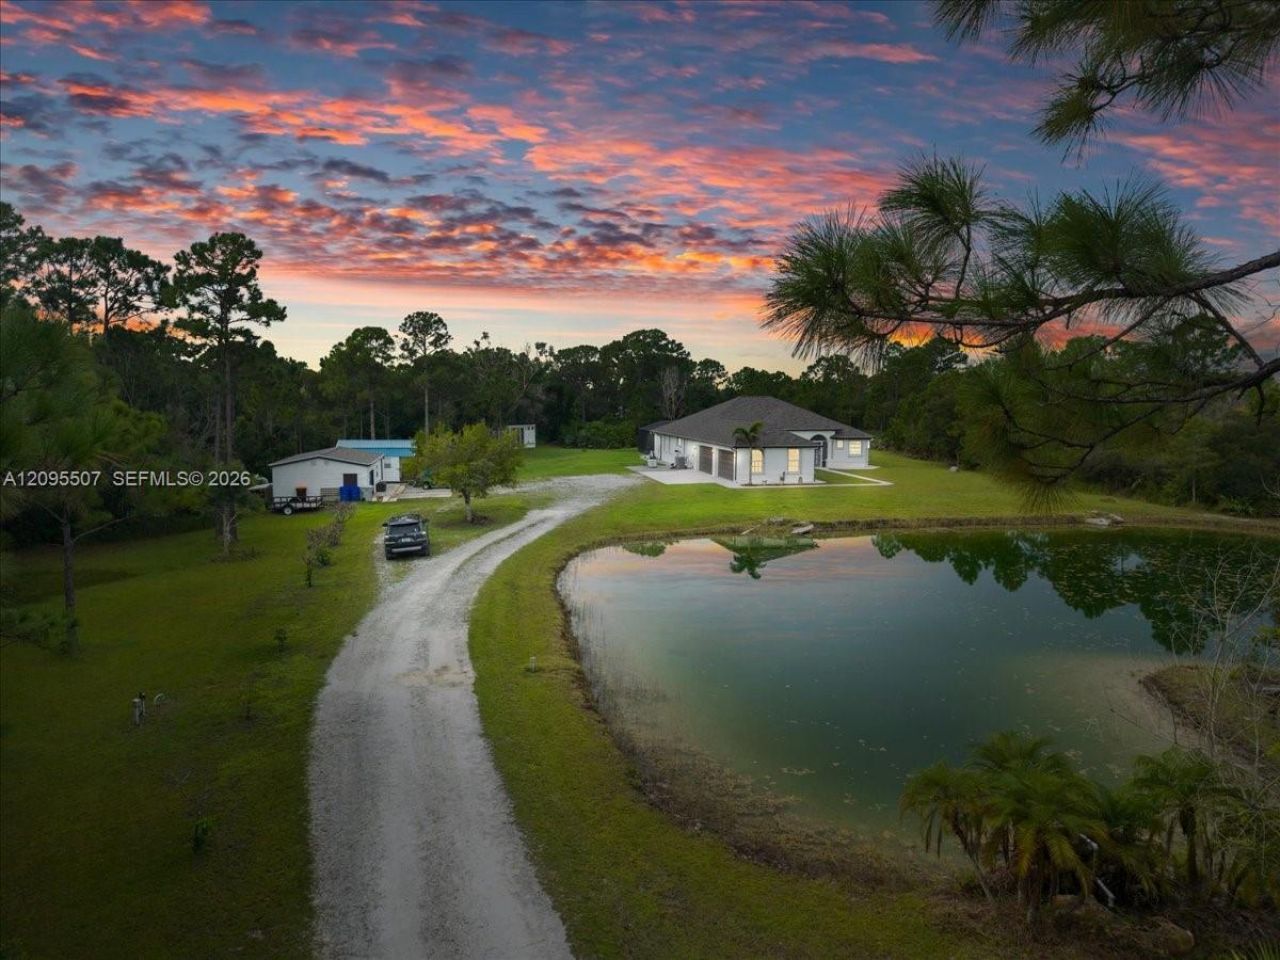
Open-concept, concrete block construction, 4-bedroom, 3-bath pool home with 4-car attached garage, hurricane shutters, and whole-home generator set on 5 acres. House features a Kitchen with granite counters & custom cabinets, Sitting room with wet bar, Living room, Dining room, Laundry, Private master suite with large bathroom, his & her vanities/showers, walk-in custom closets & sliding door to pool area. New roof & gutters 2026 (main house & workshop), new HVAC 2024, and 58Ã?27 pool cage 2022. Outdoor living area features a spacious lanai, pool with waterfall, outdoor shower and ample space for outdoor furniture. Separate heated/cooled 11Ã?15 office/hobby space, a 20Ã?30 workshop with roll-up door. Property features a large crystal-clear pond fed by an artesian well. Enjoy strolling the paths through the wooded backyard. If youre looking for space and privacy, this is the house youve been waiting for! Dont miss the chance to own this one of a kind retreat.
Property Features
Property Type: Residential - Single Family
Cooling: Ceiling Fan(s), Central Air, Ridge Vent/Turbines
Fenced: Yes
Garage: 4 car attached
Heating: Central
Home Style: Detached, One Story
Lot Size: 5.00 Acres
Roof Type: Shingle
Taxes: $6,466
Year Built: 2007
Amenities
Closet Cabinetry
Pantry
Walk-In Closet(s)
Wet Bar
Attic
Den/Library/Office
Family Room
Utility Room/Laundry
Fruit Trees
Outdoor Shower
Feature Descriptions
Appliances: Dishwasher, Disposal, Dryer, Electric Range, Electric Water Heater, Microwave, Water Purifier, Refrigerator, Self Cleaning Oven, Washer, Water Softener Owned
Community Features: None
Crops Included Y/N: No
Days on Site: 3
Exterior: Concrete Block Construction
Fencing: Fenced
Flooring: Carpet, Tile, Vinyl
Home Warranty Y/N: No
Laundry: Utility Room/Laundry, Washer/Dryer Hook-Up
Lease Considered Y/N: No
Listing Terms: All Cash, Conventional
Lot: 5 To Less Than 10 Acre Lot, Oversized Lot
Other Equipment: Whole House Permanent Generator, Automatic Garage Door Opener, Intercom
Parcel#: 31370000001243300002.0
Parking: Circular Driveway, Driveway, Slab/Strip
Parking Notes: Circular Driveway, Driveway, Slab/Strip
Patio/Porch: Patio, Screened Porch
Pool: In Ground, Concrete, Free Form, Gunite, Screen Enclosure
Property Attached Y/N: No
Property Sub-Type: Single Family Residence
Security: Smoke Detector
Sewer: Septic Tank
Special View Info: Water
Water: Well
Water Features: Ocean Access, Pond
Window: Complete Accordian Shutters, Hurricane Shutters, Blinds, Drapes
Local Schools
High School: Sebastian River
Middle School: Sebastian River
Elementary School: Treasure Coast
Listed By / Shown By
Listed By
Agency Name: HomeCoin.com
Agency Phone: 888-400-2513
Shown By
Agent Name: Ryan Pierre
Agent Phone: (954) 479-4809
Agency Title: Realty 100

Estimate Your Payment
Estimated Payment
$ 2,640.72 per month $1,858.35 Principal & Interest $538.83 Property Tax $243.54 Homeowner's InsuranceChange Payment Information


Privacy Policy / DMCA Notice / ADA Accessibility


This site is hosted, designed and copyright
© 1994 - 2026 by
Delta Media Group, Inc. -- Patent Pending --
13625 79th St | MLS# A12095507
This single family home located at 13625 79th St , Fellsmere, FL 32948 is currently listed for sale with an asking price of $835,000. This property was built in 2007 and has 4 bedrooms and 3 full baths with 2542 sq. ft. 79th St is located in the FELLSMERE FARMS CO S-D OF subdivision. Search FELLSMERE FARMS CO S-D OF real estate on rpierre.realty100.com today.