RyanPierre

BEDS3
BATHS2 full
SQUARE FEET1,315
MLS#A12053803
STATUSActive
PROPERTY TYPERental - Single Family
SUBDIVISIONCOUNTRY ISLES GARDEN HOME
Property Description
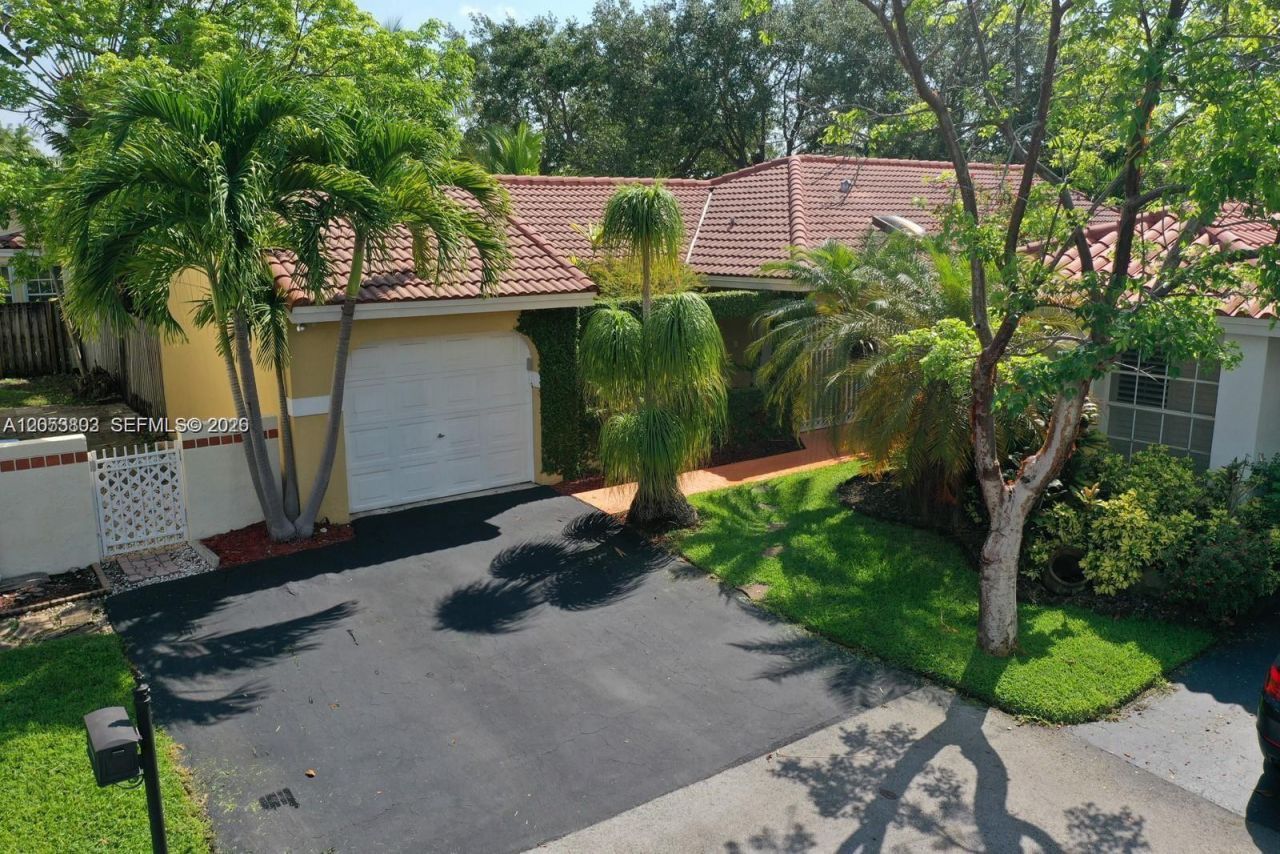
WOW - Just bring your toothbrush! This 3/2 Country Isles home is completely updated and gorgeous!! This property has a completely remodeled chef style kitchen with brand new Stainless Steel Appliances, cabinetry, backsplash, countertops, custom sink and faucet, newer roof, new A/C unit, newly coated driveway, beautifully updated bathrooms, and countless other updates!! This super clean house has an open floor plan, huge master bedroom with a spa-like bathroom. This home is walking distance to the elementary school and the Weston Town Center. Located on a quiet cud-de-sec, the backyard has a spacious covered screened-in patio with a HUGE lot to with room to add a pool! The perfect home to raise a family! The property will meet all your needs. This home will not last long.
Property Features
Property Type: Rental - Single Family
Cooling: Ceiling Fan(s), Central Air
Garage: 1
Heating: Central
Home Style: First Floor Entry
Lot Size: 0.12 Acres
Roof Type: Other
Year Built: 1988
Amenities
First Floor Entry
Skylight
Split Bedroom
Walk-In Closet(s)
Feature Descriptions
Appliances: Dishwasher, Disposal, Dryer, Electric Range, Electric Water Heater, Ice Maker, Microwave, Refrigerator, Washer
Community Features: Pool, Maintained Community
Crops Included Y/N: No
Directions: WESTON RD TO INDIAN TRACE GO WEST TO THREE VILLAGE RD AND MAKE LEFT. MAKE RIGHT AT GARDEN HOMES AND GO TO ADDRESS.
Exterior: Concrete Block Construction, CBS Construction
Flooring: Tile
Home Warranty Y/N: No
Lease Considered Y/N: Yes
Lease Terms: 1 Year With Renewal Option
Other Equipment: Automatic Garage Door Opener
Parcel#: 504017082260
Parking: 2 Spaces, Additional Spaces Available, Guest
Parking Notes: 2 Spaces, Additional Spaces Available, Guest
Patio/Porch: Porch/Balcony, Patio, Screened Porch
Property Attached Y/N: No
Property Sub-Type: Single Family Residence
Security: Fire Alarm
Sewer: Sewer
Special View Info: Garden
Swimming Pool: Yes
Window: Skylight
Local Schools
High School: Cypress Bay
Middle School: Tequesta Trace
Elementary School: Country Isles
Listed By / Shown By
Listed By
Agency Name: The Four J's Group, LLC
Agency Phone: 954-816-4356
Shown By
Agent Name: Ryan Pierre
Agent Phone: (954) 479-4809
Agency Title: Realty 100



Privacy Policy / DMCA Notice / ADA Accessibility


This site is hosted, designed and copyright
© 1994 - 2026 by
Delta Media Group, Inc. -- Patent Pending --
1377 Garden Rd, Unit 1377 | MLS# A12053803
This property located at 1377 Garden Rd, Unit 1377, Weston, FL 33326 is currently listed for rent with an asking price of $3,890 / Monthly. Search Weston real estate on rpierre.realty100.com today.