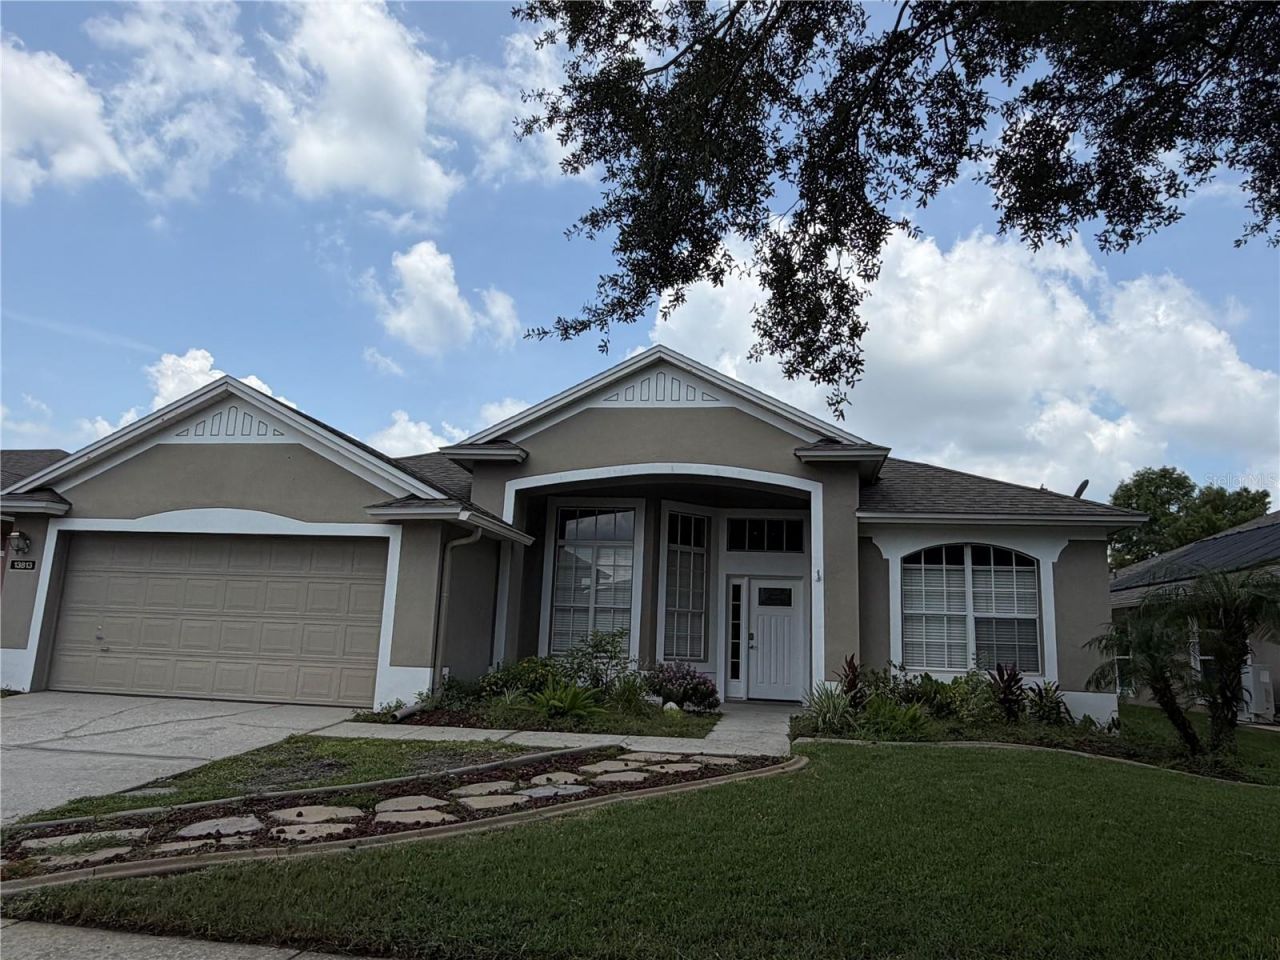
RyanPierre

BEDS4
BATHS3 full
SQUARE FEET2,216
MLS#O6427900
STATUSActive
PROPERTY TYPERental - Single Family
SUBDIVISIONWATERFORD LAKES TR N31B
Property Description
A beautiful 4-bedroom, 3-bathroom, 3-way split floorplan POOL home with an exquisite pond view located in the Waterford Lakes neighborhood available on 7/29/26! Beautiful LUXURY vinyl plank flooring throughout the home with the exception of bedrooms! This home features an open floorplan including a large kitchen with a dinette area, breakfast bar, ample cabinet space and stainless-steel appliances. There is plenty of living space throughout the home including a formal dining room, living room and family room. Double patio sliding glass doors and ceiling fans are featured in this home. The primary bedroom is very spacious, includes two large closets and French doors that lead to the back patio area. The primary bathroom features a jacuzzi tub, separate walk-in shower, and dual vanity areas. The family room overlooks the extended covered lanai with screen enclosure. Washer/dryer hook-ups are available inside the home when entering the home from the 2-car attached garage. This home is just minutes away from toll roads 408, 417 and 528 and there is a ton of great shopping nearby. Pool maintenance is included in the monthly rent. Tenants are responsible for bi-weekly lawn care. Pets are welcome with an additional refundable pet deposit of $300 and a non-refundable pet fee of $300. No aggressive breeds are allowed. Schedule a showing today as this home will not be on the market long!
Property Features
Property Type: Rental - Single Family
Cooling: Central Air
Garage: 2 car attached
Heating: Central, Electric
Lot Size: 0.20 Acres
Year Built: 1996
Amenities
Ceiling Fans(s)
Eat-in Kitchen
L Dining
Open Floorplan
Split Bedroom
Thermostat
French Doors
Sliding Doors
Feature Descriptions
Additional Rooms: Family Room, Florida Room, Formal Dining Room Separate, Formal Living Room Separate
Appliances: Dishwasher, Disposal, Ice Maker, Microwave, Range, Refrigerator
Directions: Head North West on Avalon Park Blvd. Turn L on Waterford Chase Pkwy. At the traffic circle continue straight to stay on Waterford Chase Pkwy. Turn L onto Lake Underhill. Take first L onto Bluewater Circle. 13813 Bluewater Circle should be on your R.
Flood Zone Code: X
Flooring: Carpet, Ceramic Tile
Home Warranty Y/N: No
Lease Terms: Twelve Months
Lot Dimensions: 0.2
Number of Pets: 2
Patio/Porch: Patio, Screened
Pets Allowed: Breed Restrictions, Cats OK, Dogs OK, Yes
Pets Restrictions: No aggressive breeds or exotic pets allowed.
Pets Size: Medium (36-60 Lbs.)
Pool: In Ground, Screen Enclosure
Property Attached Y/N: No
Property Sub-Type: Single Family Residence
Showing Instructions: ShowingTime
Swimming Pool: Yes
Utilities: BB/HS Internet Available, Cable Available, Electricity Available, Water Available
Water: Public
Water Access Y/N: No
Water View: Pond
Windows: Blinds
Room Sizes
Family Room: 18x22
Dining Room: 11x14
Dinette: 7x9
Kitchen: 11x11
Primary Bedroom: 13x17
Primary Bathroom: 12x13
Bathroom 2: 12x12
Bathroom 3: 12x12
Bathroom 4: 12x13
Bedroom 2: 5x8
Bedroom 3: 5x8
Office: 12x12
Listed By / Shown By
Listed By
Agency Name: LOVELAND PROPERTIES
Agency Contact: 407-352-8118
Shown By
Agent Name: Ryan Pierre
Agent Phone: (954) 479-4809
Agency Title: Realty 100




Member Participants (and their affiliated licensees, if applicable) shall indicate on their websites that IDX information is provided exclusively for consumers’ personal non-commercial use, that it may not be used for any purpose other than to identify prospective properties consumers may be interested in purchasing, that the data is deemed reliable but is not guaranteed by MLS GRID, and that the use of the MLS GRID Data may be subject to an end user license agreement prescribed by the Member Participant’s applicable MLS if any and as amended from time to time. MLS GRID may, at its discretion, require use of other disclaimers as necessary to protect Member Participant, and/or their MLS from liability.
Based on information submitted to the MLS GRID. All data is obtained from various sources and may not have been verified by broker or MLS GRID. Supplied Open House Information is subject to change without notice. All information should be independently reviewed and verified for accuracy. Properties may or may not be listed by the office/agent presenting the information.
Privacy Policy / DMCA Notice / ADA Accessibility


This site is hosted, designed and copyright
© 1994 - 2026 by
Delta Media Group, Inc. -- Patent Pending --
13813 Bluewater Circle | MLS# O6427900
This property located at 13813 Bluewater Circle , Orlando, FL 32828 is currently listed for rent with an asking price of $3,300 / Monthly. Search Orlando real estate on rpierre.realty100.com today.