RyanPierre

BEDS3
BATHS2 full
SQUARE FEET2,179
MLS#B26052048
STATUSActive
PROPERTY TYPEResidential - Single Family
SUBDIVISIONPENNOCK LANDING
Property Description
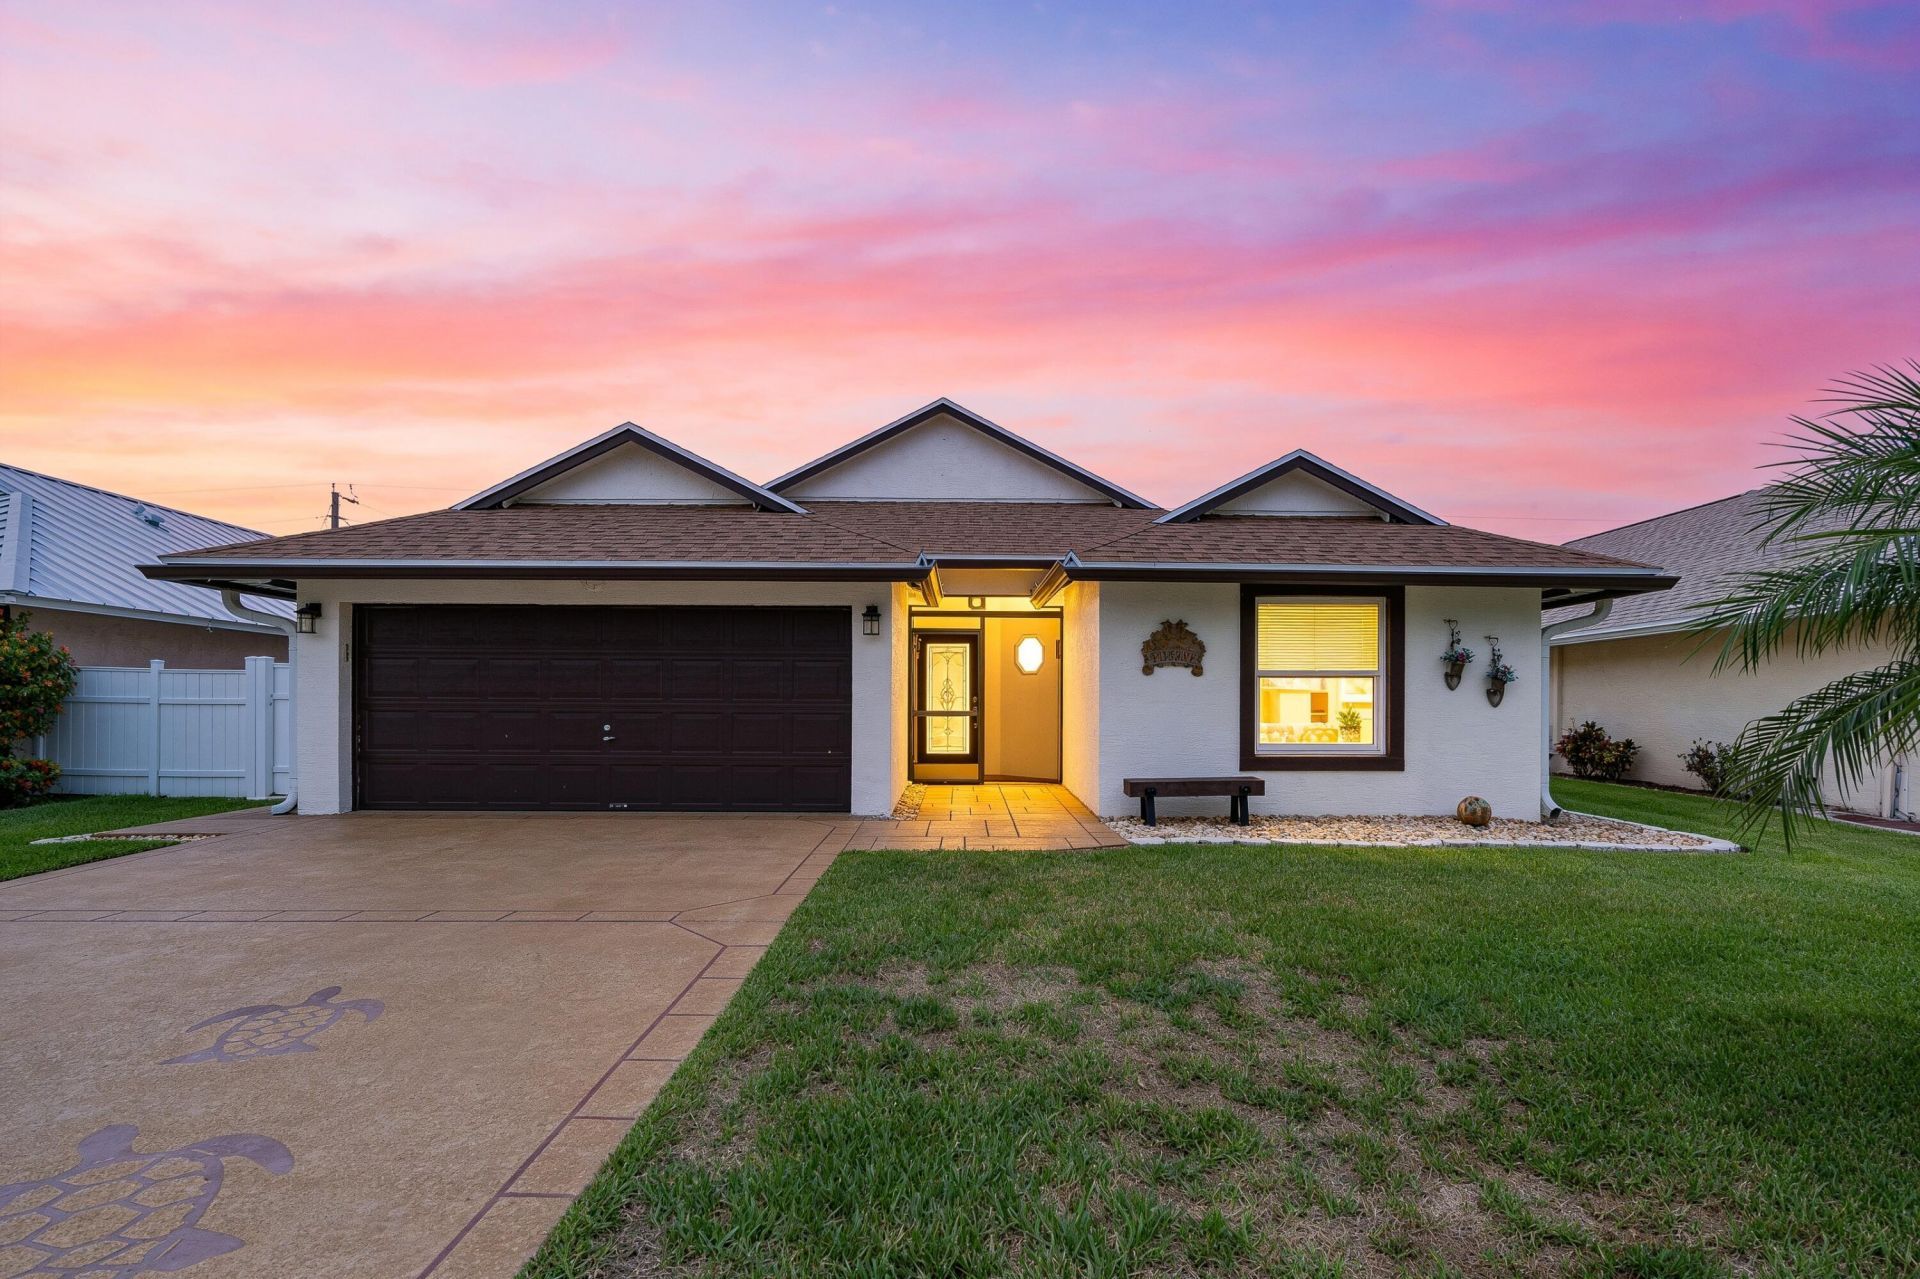
ABSOLUTELY GORGEOUS SINGLE STORY HOME | PRESTIGIOUS PENNOCK LANDING | FULLY RENOVATED | EXQUISITE HIGH-END QUALITY WORKMANSHIP | NEW 2023 ROOF | Bright Open Split Floor Plan | Abundance of Natural Light | Dramatic Vaulted Ceilings | LED Custom & Recessed Lighting | Eat-In Kitchen | Breakfast Bar | White Wood Cabinets | S/S Appliances | Breakfast Nook | Large Primary Suite | Walk-In Closets | Ensuite, Dual Sink Vanity, Soaking Tub, Glass Shower | Huge Screeded Patio | Incredible Tropical Lush Manicured Landscaping | Vinyl Fence | Hurricane Impact Windows & Doors | 2 Car Garage with Epoxy Floors | New Gutters | Solar Attic Fan |Top Rated Schools | Prime Jupiter Location |Minutes to Fine Dining, Shopping, Parks, Beaches & Major Highways | AC 2020 | WH 2021 | Present All Offers!
Property Features
Property Type: Residential - Single Family
Cooling: Central Air, Ceiling Fan(s), Electric
Fenced: Yes
Garage: 2 car attached
Heating: Central, Electric
Lot Size: 0.14 Acres
Roof Type: Shingle
Stories: 1.0
Taxes: $6,555
Year Built: 2001
Amenities
Entrance Foyer
High Ceilings
Kitchen Island
Pantry
Vaulted Ceiling(s)
Walk-In Closet(s)
Feature Descriptions
Accessibility: Accessible Bedroom
Appliances: Dryer, Dishwasher, Electric Range, Microwave, Refrigerator, Washer, Range
Association: Rob Hagenbueh
Association Amenities: Sidewalks
Association Fee Includes: Maintenance Grounds
Days on Site: 2
Exterior: CBS
Fencing: Back Yard, Fenced
Flooring: Carpet, Ceramic Tile, Wood
Furnished: Negotiable
HOA Fee: $223/ Quarterly
Laundry: Inside, Laundry Room, Washer Hookup
Parcel#: 30424102440000020
Parking: Driveway, Garage, Attached Garage, Attached
Parking Notes: Driveway, Garage, Attached Garage, Attached
Patio/Porch: Patio - Covered, Porch - Screened, Patio, Porch
Pets Allowed: Yes, Pet Restrictions Possible
Restrictions: Buyer Approval Required
Security: Smoke Detector(s)
Sewer: Public Sewer
Special View Info: Garden
SQFT Living: 1549
Structure Type: House
Total Rooms: 5
Utilities: Sewer Available, Water Available
Utilities: Sewer Available, Water Available
Water: Public
Waterfront Features: None
Room Sizes
Living Room: 12 X 14 Level Main
Kitchen: 9 X 16 Level Main
Primary Bedroom: 14 X 16 Level Main
Bedroom 2: 12 X 10 Level Main
Bedroom 3: 12 X 10 Level Main
Local Schools
High School: Jupiter
Middle School: Jupiter
Elementary School: Jupiter
Listed By / Shown By
Listed By
Agency Name: Mastropieri Group LLC
Agency Phone: 561-544-7000
Shown By
Agent Name: Ryan Pierre
Agent Phone: (954) 479-4809
Agency Title: Realty 100

Estimate Your Payment
Estimated Payment
$ 2,056.59 per month $1,335.34 Principal & Interest $546.25 Property Tax $175.00 Homeowner's InsuranceChange Payment Information


Privacy Policy / DMCA Notice / ADA Accessibility


This site is hosted, designed and copyright
© 1994 - 2026 by
Delta Media Group, Inc. -- Patent Pending --
145 Pennock Landing Circle | MLS# B26052048
This single family home located at 145 Pennock Landing Circle, Jupiter, FL 33458 is currently listed for sale with an asking price of $600,000. This property was built in 2001 and has 3 bedrooms and 2 full baths with 2179 sq. ft. Pennock Landing Circle is located in the PENNOCK LANDING subdivision. Search PENNOCK LANDING real estate on rpierre.realty100.com today.