RyanPierre

BEDS2
BATHS2 full
SQUARE FEET1,114
MLS#B26052030
STATUSActive
PROPERTY TYPEResidential - Townhouse
SUBDIVISIONCHANTECLAIR VILLAS C
Property Description
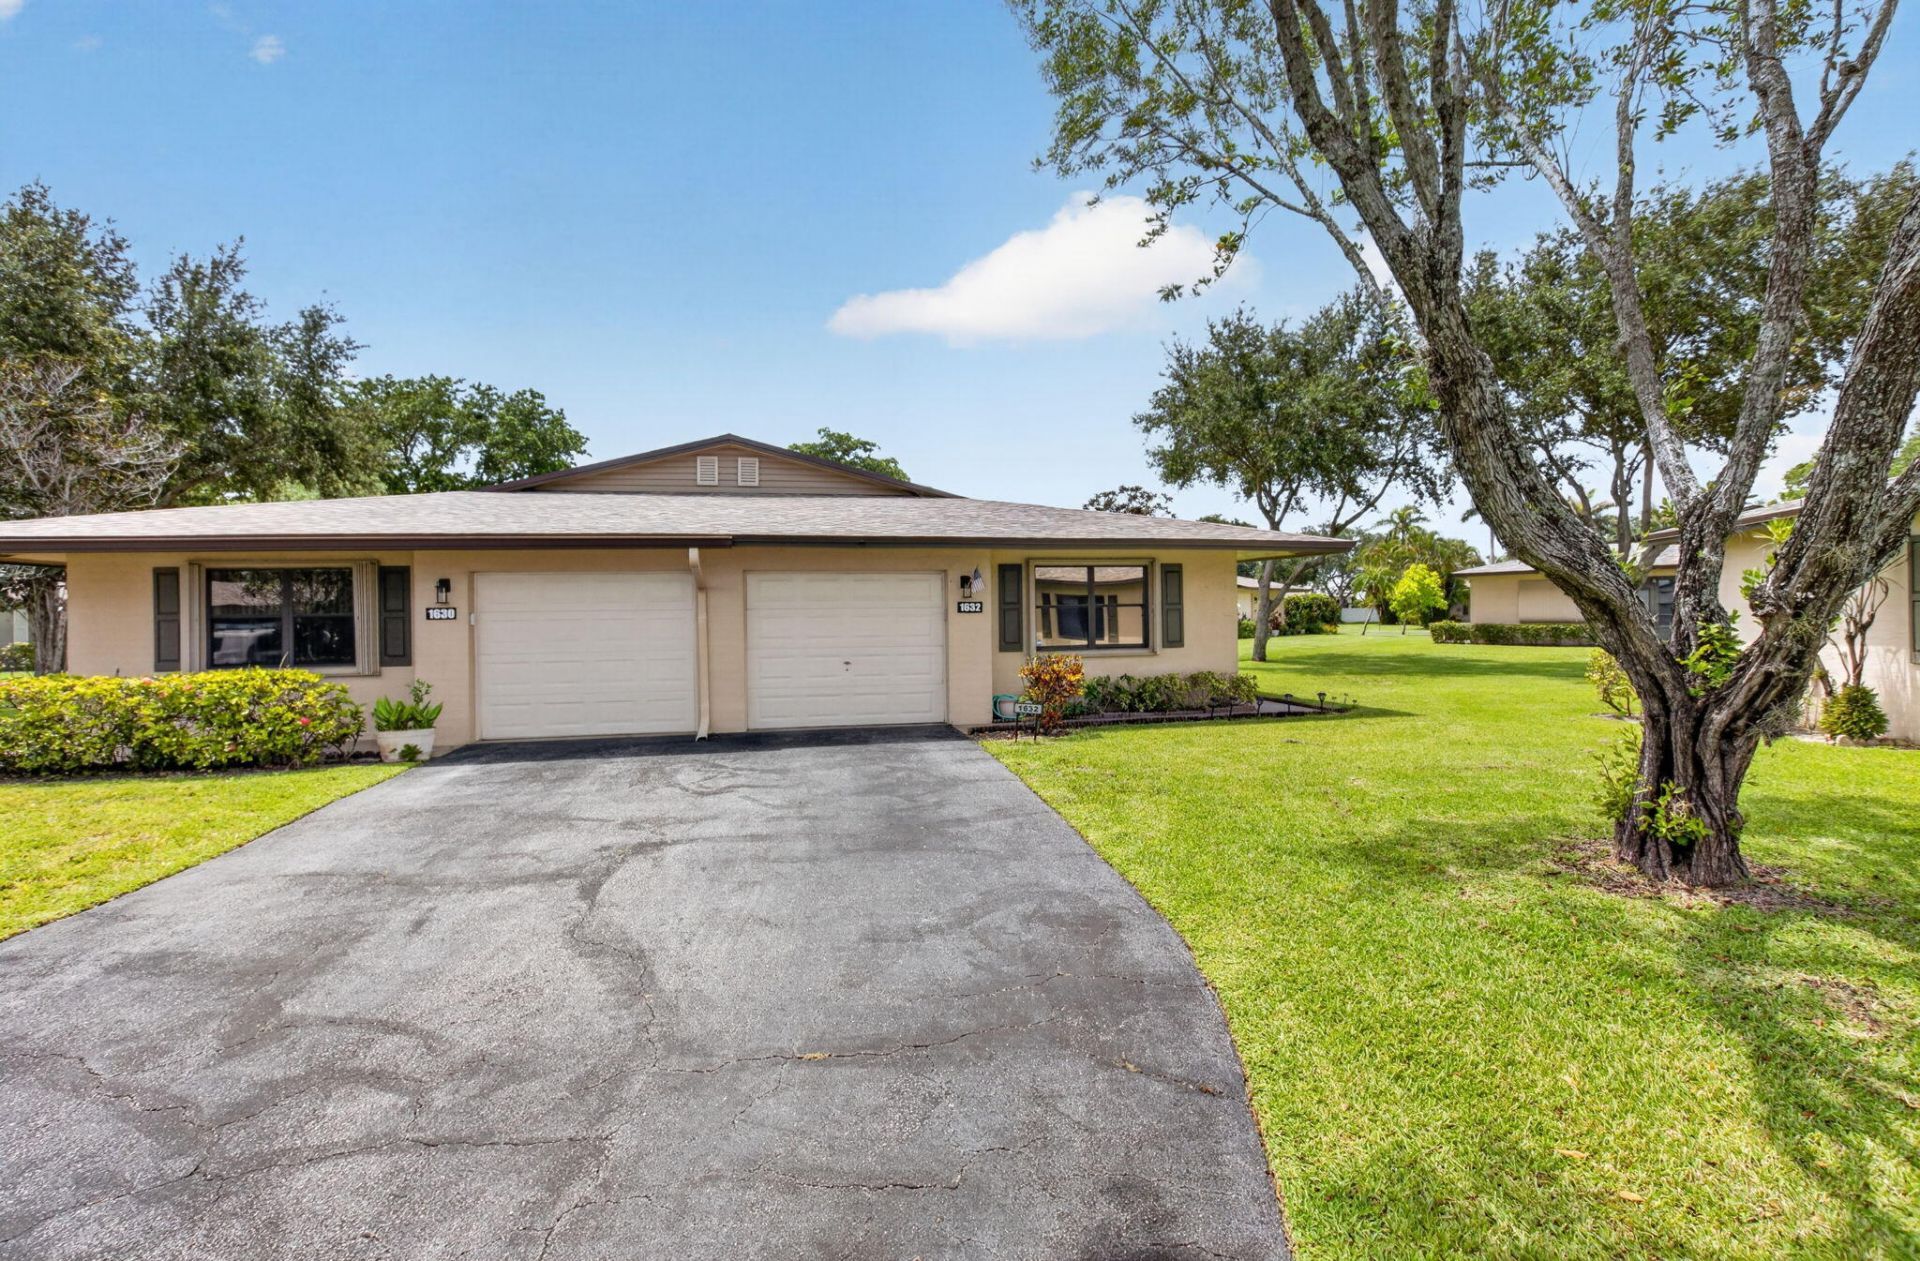
This charming 2 bedroom, 2 bathroom villa offers comfortable, low maintenance living in a prime location. Featuring tile floors throughout, a bright updated kitchen with white shaker cabinets and stainless steel appliances, and the convenience of an attached garage, this home blends modern style with everyday functionality. The split floorplan provides privacy, while the open living areas flow seamlessly to the outdoor patio, ideal for barbecuing, relaxing, or entertaining. A large driveway accommodates two cars, adding ease for guests or multi vehicle households. Residents enjoy access to fantastic community amenities, including two pools, a clubhouse, gym, and game room, creating a vibrant and active lifestyle right at home. Perfectly situated near shopping, medical offices, I 95, and local entertainment, this villa offers convenience, comfort, and a welcoming community atmosphere all just minutes from everything you need.
Property Features
Property Type: Residential - Townhouse
Cooling: Central Air, Ceiling Fan(s), Electric
Garage: 2 car attached
Heating: Central, Electric
Home Style: Ranch
Roof Type: Composition, Shingle
Stories: 1.0
Taxes: $761
Year Built: 1982
Amenities
Walk-In Closet(s)
Bedroom Layout - Split
Pull Down Stairs
Barbecue
Feature Descriptions
Appliances: Electric Water Heater, Dryer, Disposal, Dishwasher, Electric Range, Ice Maker, Microwave, Refrigerator, Water Heater, Washer, Range
Association: Chanteclair Condo 2
Association Amenities: Clubhouse, Fitness Center, Game Room, Pool
Association Fee Includes: Cable TV, Insurance, Maintenance Grounds, Trash, Common Areas, Common Real Estate Tax, Recreation Facility
Exterior: Stucco, CBS
Flooring: Carpet, Concrete, Ceramic Tile, Tile, Vinyl
Furnished: Unfurnished
HOA Fee: $548/ Monthly
Laundry: Laundry Closet, Electric Dryer Hookup, Inside, Laundry Room
Parcel#: 08434606070000123
Parking: Driveway, Garage Door Opener, Guest, Garage, Attached Garage, Attached
Parking Notes: Driveway, Garage Door Opener, Guest, Garage, Attached
Patio/Porch: Patio - Covered, Patio - Open, Patio
Pets Allowed: No
Restrictions: Buyer Approval Required, Parking - No Boat, Parking - No Motorcycle, Parking - No RV, Parking - No Truck
Security: Smoke Detector(s), None
Sewer: Public Sewer
Special View Info: Garden, Other
Sprinkler: Auto Sprinkler
SQFT Living: 1114
Structure Type: Villa
Total Rooms: 7
Utilities: Cable Available, Sewer Available, Underground Utilities, Water Available
Utilities: Cable Available, Sewer Available, Underground Utilities, Water Available
Water: Public
Waterfront Features: None
Windows: Blinds, Single Hung Metal, Sliding
Room Sizes
Bedroom 2: 10 X 13
Dining Room: 13 X 12
Kitchen: 10 X 13
Living Room: 13 X 15
Primary Bedroom: 11 X 16
Utility Room: 6 X 6
Local Schools
High School: Atlantic
Middle School: Carver Community
Elementary School: Crosspointe
Listed By / Shown By
Listed By
Agency Name: The Keyes Company
Agency Phone: 561-750-1000
Shown By
Agent Name: Ryan Pierre
Agent Phone: (954) 479-4809
Agency Title: Realty 100

Estimate Your Payment
Estimated Payment
$ 692.72 per month $556.39 Principal & Interest $63.42 Property Tax $72.92 Homeowner's InsuranceChange Payment Information


Privacy Policy / DMCA Notice / ADA Accessibility


This site is hosted, designed and copyright
© 1994 - 2026 by
Delta Media Group, Inc. -- Patent Pending --
1632 Palmland Drive | MLS# B26052030
This townhouse located at 1632 Palmland Drive, Boynton Beach, FL 33436 is currently listed for sale with an asking price of $250,000. This property was built in 1982 and has 2 bedrooms and 2 full baths with 1114 sq. ft. Palmland Drive is located in the CHANTECLAIR VILLAS C subdivision. Search CHANTECLAIR VILLAS C real estate on rpierre.realty100.com today.