RyanPierre

BEDS3
BATHS2 full 1 partial
SQUARE FEET2,094
MLS#B26081946
STATUSActive
PROPERTY TYPEResidential - Single Family
SUBDIVISIONna
Property Description
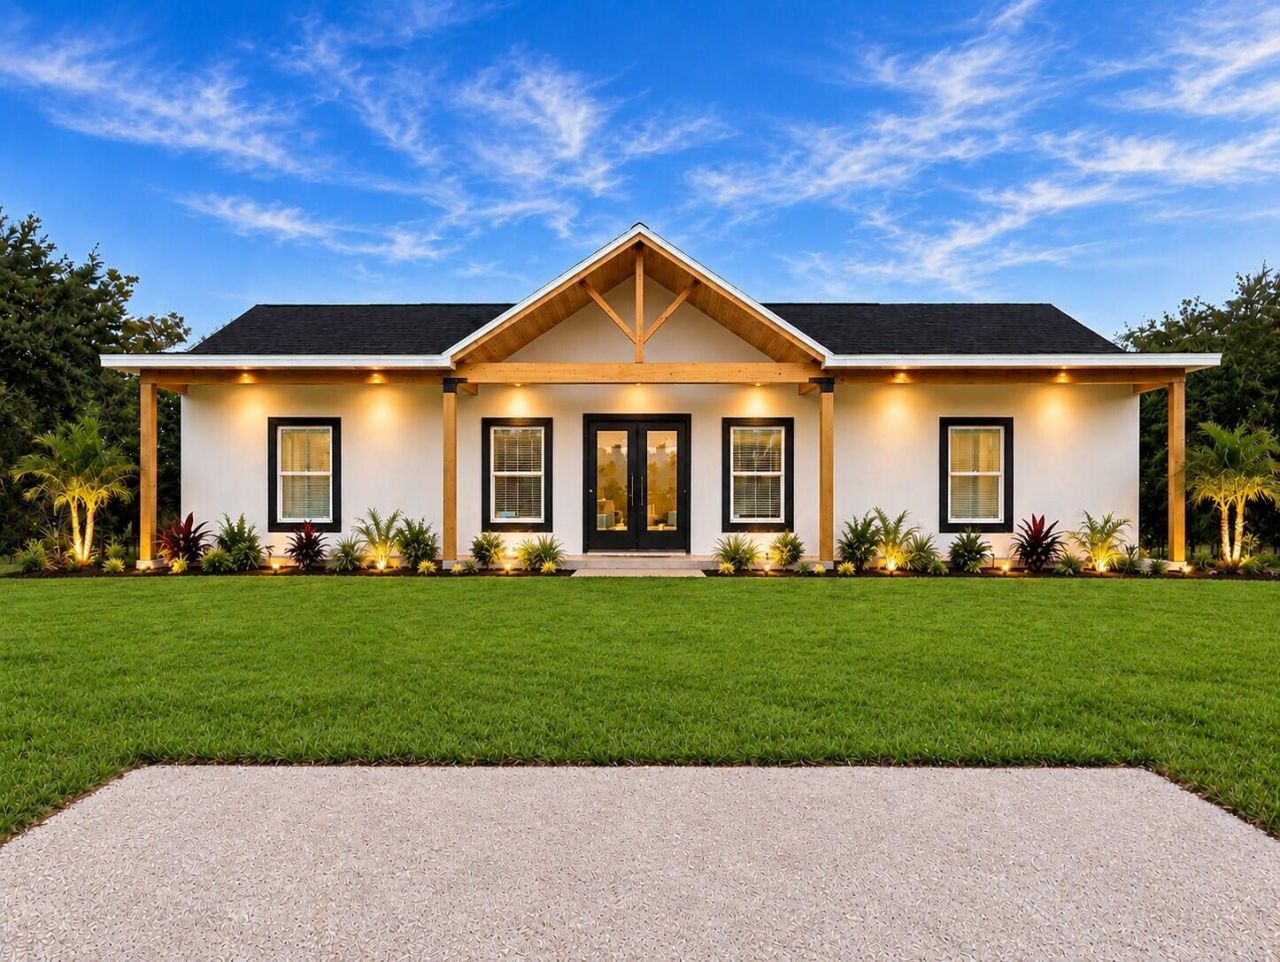
TO BE BUILT-NEW CONSTRUCTION ON 1.50 ACRES! Proposed NexBuild Florida 3-bedroom, 2.5-bath CBS home featuring an open split-bedroom floor plan, 10' ceilings, impact windows, white shaker cabinets, quartz countertops, stainless steel appliances, modern black finishes, walk-in closet, utility/laundry room and covered front and rear porches. NO HOA with plenty of room for your RV, boat, future workshop or pool. Purchase price includes the homesite and proposed new construction based on builder plans, specifications and allowances. Buyer may have the opportunity to select certain finishes and options. Additional NexBuild Florida homesites and floor plans are available. Home is to be built and is not currently constructed on the property; permits have not yet been issued. Photos/renderings are representative and may include digitally staged, conceptual or optional features. Final specifications, pricing and construction timeline subject to builder plans, permitting and site conditions.
Property Features
Property Type: Residential - Single Family
Cooling: Ceiling Fan(s)
Heating: Central
Lot Size: 1.50 Acres
Roof Type: Shingle
Stories: 1.0
Taxes: $492
Year Built: 2026
Amenities
Kitchen Island
Feature Descriptions
Appliances: Dishwasher, Electric Range, Microwave, Refrigerator, Range
Days on Site: 2
Door Features: French Doors
Exterior: Stucco
Flooring: Vinyl
Furnished: Unfurnished
Parcel#: 13534330a0000008b000
Pets Allowed: Yes, No Restrictions
Restrictions: No Restrictions
Security: Smoke Detector(s)
Sewer: Septic Tank
SQFT Living: 1567
Structure Type: House
Total Rooms: 3
Utilities: Electricity Available
Utilities: Electricity Available
Water: Well
Local Schools
High School: Okeechobee
Middle School: Yearling
Elementary School: Seminole (Okeechobee)
Listed By / Shown By
Listed By
Agency Name: American Realty of PSL LLC
Agency Phone: 772-905-8694
Shown By
Agent Name: Ryan Pierre
Agent Phone: (954) 479-4809
Agency Title: Realty 100

Estimate Your Payment
Estimated Payment
$ 972.12 per month $823.24 Principal & Interest $41.00 Property Tax $107.89 Homeowner's InsuranceChange Payment Information


Privacy Policy / DMCA Notice / ADA Accessibility


This site is hosted, designed and copyright
© 1994 - 2026 by
Delta Media Group, Inc. -- Patent Pending --
17480 NW 256th Street | MLS# B26081946
This single family home located at 17480 NW 256th Street, Okeechobee, FL 34972 is currently listed for sale with an asking price of $369,900. This property was built in 2026 and has 3 bedrooms and 2 full and 1 partial baths with 2094 sq. ft. NW 256th Street is located in the na subdivision. Search Na real estate on rpierre.realty100.com today.