RyanPierre

BEDS4
BATHS2 full
SQUARE FEET1,846
MLS#S5157967
STATUSActive
PROPERTY TYPERental - Single Family
SUBDIVISIONCANOPY WALK
Property Description
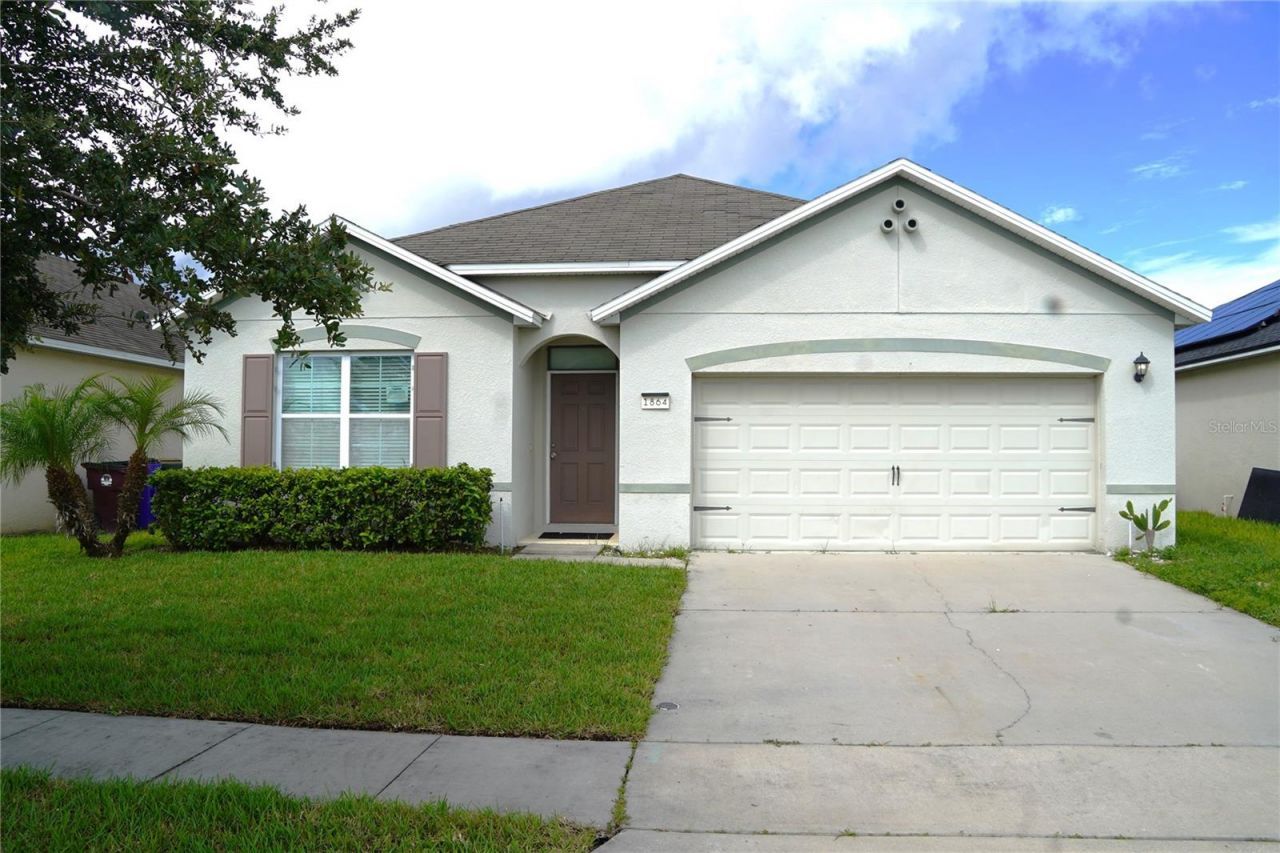
This is a beautiful 4 bedrooms 2 baths , located in beautiful Saint Cloud Florida. The Interior of the home was recently painted , with stunning new vinyl floor in all 4 bedrooms and ceramic titles through out the living area . this community has great shopping, 5 minutes away. Home depot, Walmart Ross , MARSHALL and much more , the community has a list of big franchise restaurant . This is a great neighbor hood to raise kids great school district . Nemours Kids Hospital is minutes away lots of great opportunities in around the community this home is a must see .Please call today and reserved your showing this would not last For showing Instructions call listing agent
Property Features
Property Type: Rental - Single Family
Cooling: Central Air
Garage: 2 car attached
Heating: Central
Lot Size: 0.14 Acres
Year Built: 2018
Amenities
Ceiling Fans(s)
Sidewalk
Feature Descriptions
Appliances: Dishwasher, Microwave, Range
Days on Site: 9
Directions: Drive S on Narcoose RD take a left on Lillian Lee RD, then make a right on Nora Tyson RD , then a right on Fiddlewood Way, then a left on Green Dragon Dr house is on your right. All other direction please use GPS .
Flood Zone Code: X
Flooring: Carpet, Ceramic Tile
HOA Y/N: Yes
Home Warranty Y/N: No
Lot Dimensions: 0.14
Pets Allowed: Cats OK, Yes
Pets Restrictions: Contact HOA before purchasing for this use
Property Attached Y/N: No
Property Sub-Type: Single Family Residence
Sewer: Public Sewer
Showing Instructions: Call Before Showing, Lock Box Coded
Utilities: Public
Water: Public
Water Access Y/N: No
Room Sizes
Primary Bedroom: 15x12
Bedroom 1: 10x12
Bedroom 2: 10x12
Bedroom 3: 10x12
Living Room: 16x12
Kitchen: 12x16
Local Schools
High School: Poinciana High School
Middle School: Harmony Middle
Elementary School: St Cloud Elem
Listed By / Shown By
Listed By
Agency Name: SANTIAGO & VAZQUEZ REAL ESTATE LLC
Agency Contact: 787-212-7073
Shown By
Agent Name: Ryan Pierre
Agent Phone: (954) 479-4809
Agency Title: Realty 100




Member Participants (and their affiliated licensees, if applicable) shall indicate on their websites that IDX information is provided exclusively for consumers’ personal non-commercial use, that it may not be used for any purpose other than to identify prospective properties consumers may be interested in purchasing, that the data is deemed reliable but is not guaranteed by MLS GRID, and that the use of the MLS GRID Data may be subject to an end user license agreement prescribed by the Member Participant’s applicable MLS if any and as amended from time to time. MLS GRID may, at its discretion, require use of other disclaimers as necessary to protect Member Participant, and/or their MLS from liability.
Based on information submitted to the MLS GRID. All data is obtained from various sources and may not have been verified by broker or MLS GRID. Supplied Open House Information is subject to change without notice. All information should be independently reviewed and verified for accuracy. Properties may or may not be listed by the office/agent presenting the information.
Privacy Policy / DMCA Notice / ADA Accessibility


This site is hosted, designed and copyright
© 1994 - 2026 by
Delta Media Group, Inc. -- Patent Pending --
1864 Green Dragon Drive | MLS# S5157967
This property located at 1864 Green Dragon Drive , Saint Cloud, FL 34771 is currently listed for rent with an asking price of $2,400 / Monthly. Search Saint Cloud real estate on rpierre.realty100.com today.