RyanPierre

BEDS3
BATHS2 full 1 partial
SQUARE FEET2,927
MLS#B26063846
STATUSPending
PROPERTY TYPEResidential - Single Family
SUBDIVISIONMONARCH PARCEL 22 MARTIN DOWNS PLAT 74 (AKA MONAR
Property Description
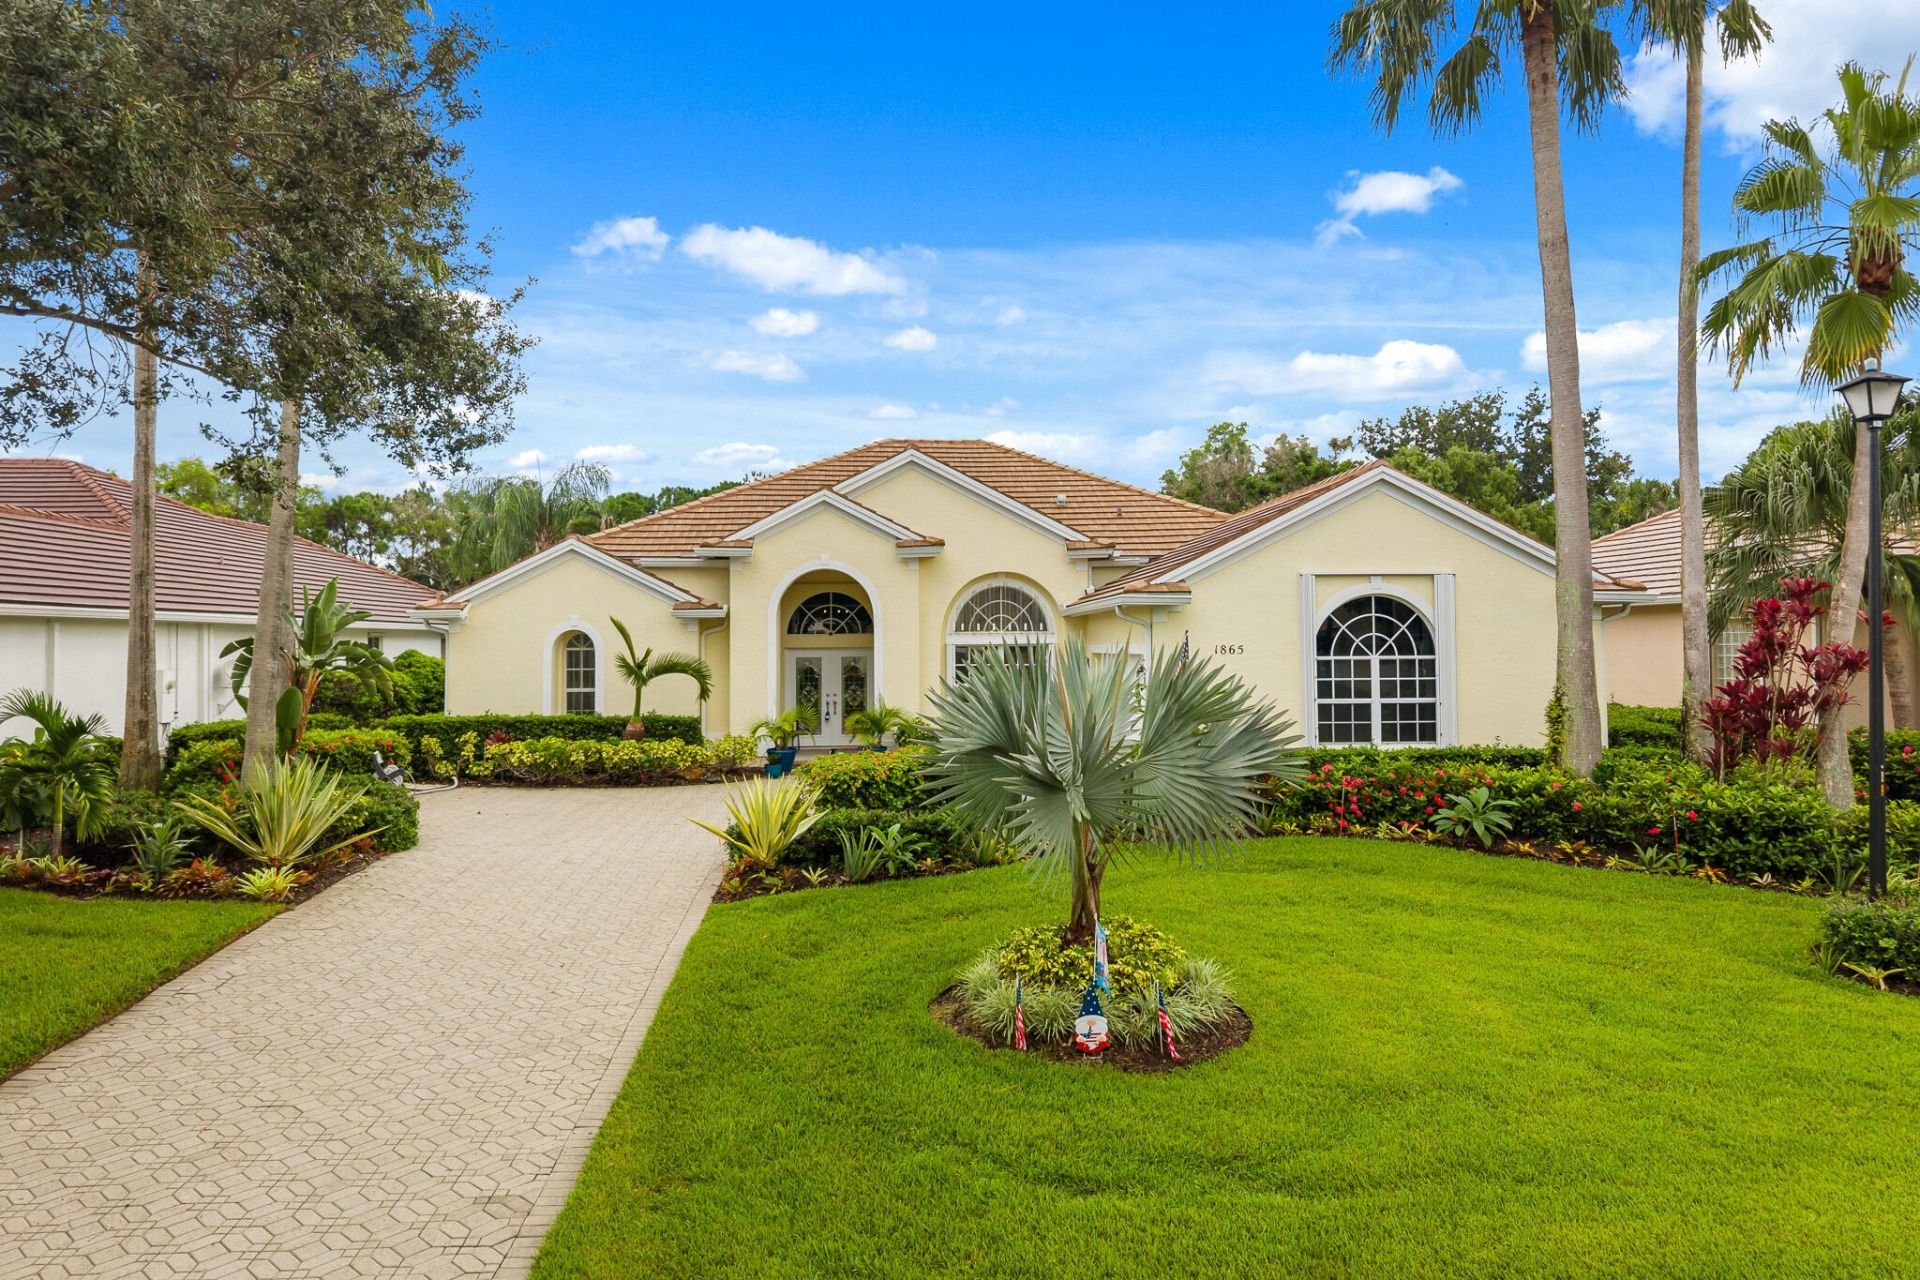
Meticulously maintained and move-in ready, this Palm City home stands out for its exceptional cleanliness, fresh updates, and major mechanical upgrades. 1865 SW Bradford Place is located behind the 24-hour manned guard gate of Monarch Country Club, where joining the club is entirely optional and features various flexible membership levels. Inside, the spotless kitchen is outfitted with stainless steel appliances. The owners have taken flawless care of the property, offering total peace of mind with a brand-new water heater (2025), a brand-new A/C (2024), a roof replaced in 2020, and a new pool heater in 2020. The outdoor space shines with refreshed, modern landscaping plants just updated in 2026. For maximum safety, insurance savings, and locking security, the home features accordion hurri
Property Features
Property Type: Residential - Single Family
Cooling: Central Air, Ceiling Fan(s), Electric
Fenced: Yes
Garage: 2 car attached
Heating: Central, Electric
Lot Size: 0.23 Acres
Roof Type: Concrete, Tile
Stories: 1.0
Taxes: $4,999
Year Built: 1997
Amenities
High Ceilings
Walk-In Closet(s)
Bedroom Layout - Split
Cabana Bath
Feature Descriptions
Appliances: Electric Water Heater, Dryer, Disposal, Dishwasher, Electric Range, Ice Maker, Microwave, Refrigerator, Water Heater, Washer
Association: Monarch Country Club
Association Amenities: Clubhouse, Fitness Center, Game Room, Jogging Path, Management, Pool, Spa/Hot Tub, Tennis Court(s), Manager On Site, Bar, Bocce Ball, Cafe/Restaurant, Community Room, Putting Green, Street Lights, Security, Recreation Facilities
Association Fee Includes: Cable TV, Maintenance Grounds, Security, Common Areas
Days on Site: 3
Exterior: CBS
Fencing: Fenced
Flooring: Ceramic Tile
Furnished: Negotiable
HOA Fee: $447/ Monthly
Hot Tub: Yes
Laundry: Laundry Closet, Inside, Washer Hookup, Laundry Tub
Parcel#: 073841023000003800
Parking: Garage Door Opener, Garage, Attached Garage
Parking Notes: Garage Door Opener, Garage, Attached Garage
Patio/Porch: Patio - Covered, Patio - Screened, Patio
Pets Allowed: Yes, Pet Restrictions Possible
Pool: Gunite, In Ground, Screen Enclosure
Restrictions: Buyer Approval Required, Lease Restrictions
Security: Gated with Guard, Smoke Detector(s), Security Lights, Security Patrol
Sewer: Public Sewer
Special View Info: Garden, Pool, Pond
Sprinkler: Auto Sprinkler, Zoned Sprinkler
SQFT Living: 2075
Structure Type: House
Swimming Pool: Yes
Total Rooms: 9
Utilities: Cable Available, Sewer Available, Underground Utilities, Water Available
Utilities: Cable Available, Sewer Available, Underground Utilities, Water Available
Water: Public
Windows: Plantation Shutters, Single Hung Metal, Sliding
Room Sizes
Living Room: 16 X 18 Level First
Dining Room: 12 X 11 Level First
Kitchen: 12 X 10 Level First
Primary Bedroom: 17 X 14 Level First
Bedroom 2: 12 X 12 Level First
Bedroom 3: 12 X 12 Level First
Den: 12 X 10 Level First
Utility Room: 8 X 5 Level First
Local Schools
High School: Martin County
Middle School: Hidden Oaks
Elementary School: Bessey Creek
Listed By / Shown By
Listed By
Agency Name: Compass Florida LLC
Agency Phone: 561-285-4794
Shown By
Agent Name: Ryan Pierre
Agent Phone: (954) 479-4809
Agency Title: Realty 100

Estimate Your Payment
Estimated Payment
$ 2,052.78 per month $1,446.62 Principal & Interest $416.58 Property Tax $189.58 Homeowner's InsuranceChange Payment Information


Privacy Policy / DMCA Notice / ADA Accessibility


This site is hosted, designed and copyright
© 1994 - 2026 by
Delta Media Group, Inc. -- Patent Pending --
1865 SW Bradford Place | MLS# B26063846
This single family home located at 1865 SW Bradford Place, Palm City, FL 34990 is currently listed for sale with an asking price of $650,000. This property was built in 1997 and has 3 bedrooms and 2 full and 1 partial baths with 2927 sq. ft. SW Bradford Place is located in the MONARCH PARCEL 22 MARTIN DOWNS PLAT 74 (AKA MONAR subdivision. Search MONARCH PARCEL 22 MARTIN DOWNS PLAT 74 (AKA MONAR real estate on rpierre.realty100.com today.