RyanPierre

BEDS5
BATHS4 full
SQUARE FEET3,768
MLS#O6442712
STATUSActive
PROPERTY TYPEResidential - Single Family
SUBDIVISIONBUCKINGHAM ESTATES
Property Description
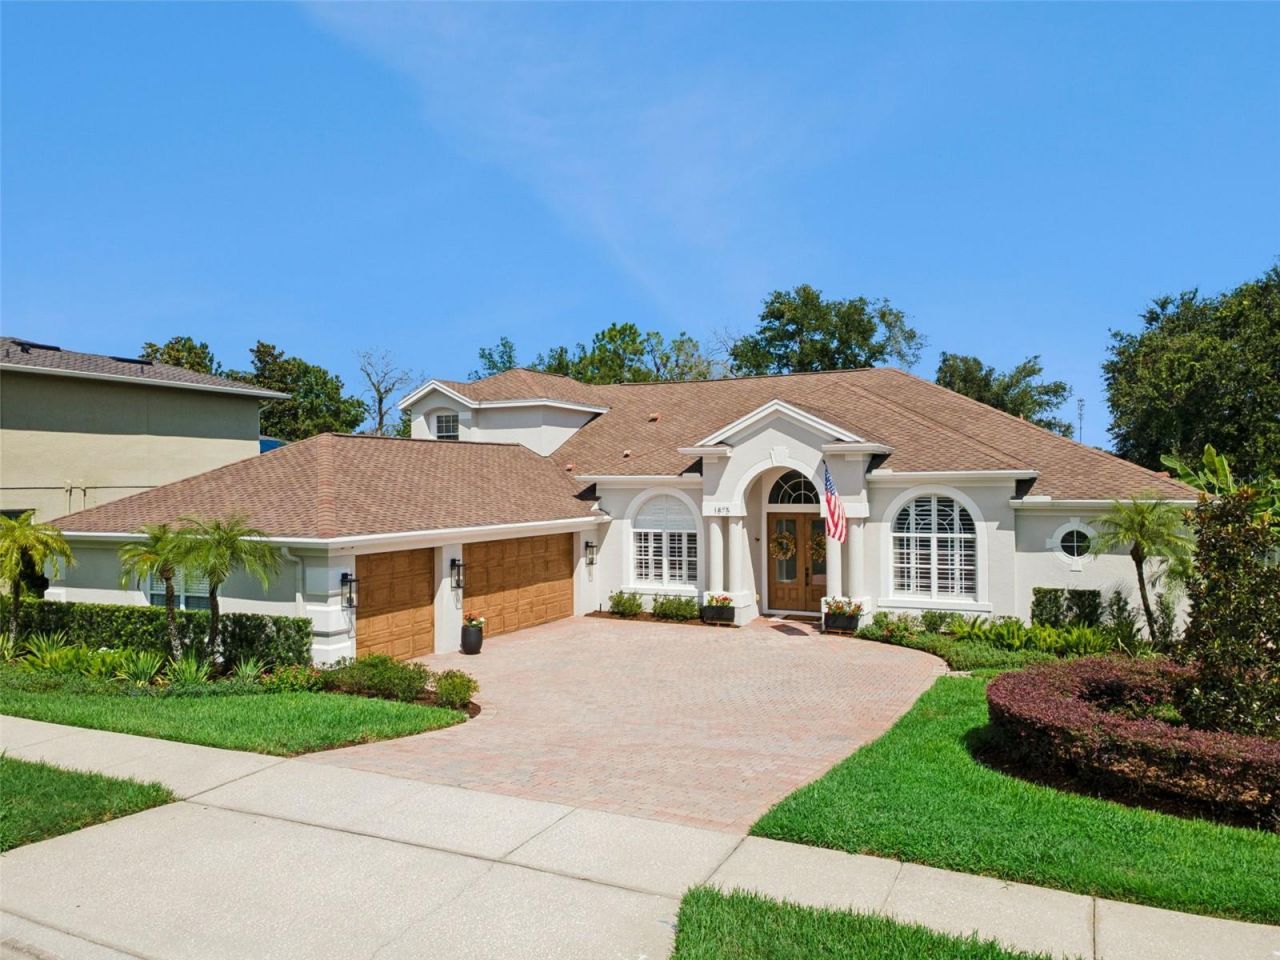
Set on a private conservation lot in the 24-hour guard-gated Buckingham Estates, this beautifully maintained pool home offers 3,768 square feet of living space, five spacious bedrooms, four full bathrooms, a dedicated office, an upstairs loft and an oversized three-car garage-all just minutes from Lake Mary and Heathrow! A stately façade, professionally redesigned landscaping (2025) and an arched double-door entry create an impressive arrival. Inside, the elegant foyer opens to formal living and dining spaces, with tray ceilings and crown molding adding architectural detail. The open kitchen, breakfast nook and family room form the center of the home, providing a spacious and comfortable setting for everyday living and entertaining. The well-appointed kitchen features an oversized island, quartz countertops, 42-inch cabinetry, designer tile backsplash and stainless steel appliances. A customized walk-in pantry with built-in shelving, countertops and drawers provides exceptional storage and additional prep space. The generously sized primary suite offers a private retreat with a custom-designed closet system, soaking tub, separate shower and a dedicated coffee or beverage bar with its own refrigerator. Four additional bedrooms provide ample space and storage, while the first-floor office and upstairs loft with adjoining flex space allow the floor plan to accommodate a home theater, exercise room, or additional office space. This beautiful home can come partially or fully furnished! Outside, the expansive screened lanai overlooks peaceful conservation views and creates a private resort-style setting. The designer pool and spa are surrounded by a travertine patio, lush landscaping and multiple areas for lounging, dining and gathering. The pool was professionally resurfaced, and the surrounding pool area and screen enclosure were updated in 2026, creating a polished outdoor space ready for year-round enjoyment. Additional improvements include a brand-new refrigerator and microwave 2026 and a newer oven, dishwasher, stove and water heater installed 2024! Also, entire exterior of the home was caulked and repainted 2026, a new irrigation control system installed and an oversized three-car garage with custom built-in storage and beautiful epoxy floor (2024). Buckingham Estates offers direct access to the Seminole Wekiva Trail and convenient connections to I-4, SR 46, SR 417 and SR 429. Enjoy close proximity to the shopping, dining, employment centers and amenities of Lake Mary and Heathrow, while remaining convenient to Sanford, Orlando, Central Florida attractions and New Smyrna Beach. With its generous floor plan, private conservation setting and beautifully updated outdoor living space, this property offers an exceptional combination of space, comfort and location.
Property Features
Property Type: Residential - Single Family
Cooling: Central Air
Fenced: Yes
Garage: 3 car attached
Heating: Central
Lot Size: 0.27 Acres
Roof Type: Shingle
Stories: 2.0
Taxes: $8,374
Year Built: 2004
Amenities
Ceiling Fans(s)
Coffered Ceiling(s)
Crown Molding
Eat-in Kitchen
High Ceilings
Kitchen/Family Room Combo
Open Floorplan
Solid Wood Cabinets
Stone Counters
Thermostat
Walk-In Closet(s)
Private Mailbox
Rain Gutters
Sidewalk
Feature Descriptions
Additional Rooms: Bonus Room, Den/Library/Office, Formal Dining Room Separate, Great Room, Inside Utility, Loft, Storage Rooms
Appliances: Dishwasher, Disposal, Dryer, Washer
Association Amenities: Clubhouse, Fence Restrictions, Gated, Maintenance, Playground, Pool, Recreation Facilities, Trail(s)
Community Features: Clubhouse, Deed Restrictions, Gated Community - Guard, Playground, Pool, Sidewalks, Street Lights
Directions: From I4 take the Heathrow/SR 46 A exit west, right on Orange Boulevard, left on Markham Road, right on Merlot Drive and once you pass through the gate the home will be on the right hand side.
Exterior: Block, Stucco
Fencing: Vinyl
Fireplace: Gas, Living Room, Masonry, Non Wood Burning
Fireplace Y/N: Yes
Flood Zone Code: X
Flooring: Carpet, Ceramic Tile
Foundation: Block
Garage Dimensions: 32x24
HOA Fee: 635/ Quarterly
HOA Y/N: Yes
Home Warranty Y/N: No
Listing Terms: Cash, Conventional, VA Loan
Lot: In County, Landscaped, Oversized Lot, Private, Sidewalk, Paved
Lot Dimensions: 0.27
Other Equipment: Irrigation Equipment
Ownership: Fee Simple
Parking: Driveway, Garage Door Opener, Garage Faces Side, Ground Level, Oversized
Parking Notes: Driveway, Garage Door Opener, Garage Faces Side, Grou
Patio/Porch: Covered, Front Porch, Patio, Porch, Rear Porch, Screened
Pets Allowed: Cats OK, Dogs OK, Yes
Pets Restrictions: Buyer to verify any pet restrictions with the HOA
Pool: Gunite, Heated, In Ground, Salt Water, Screen Enclosure
Property Attached Y/N: No
Property Sub-Type: Single Family Residence
Sewer: Public Sewer
Showing Instructions: Sentri Lock Box, Appointment Only, See Remarks, ShowingTime
Spa: Heated, In Ground
Special Sale Provisions: None
Swimming Pool: Yes
Utilities: Cable Available, Electricity Connected, Natural Gas Connected, Public, Sewer Connected, Water Connected
Vegetation: Mature Landscaping, Oak Trees, Trees/Landscaped
Water: Public
Water Access Y/N: No
Windows: Shutters
Zoning: PUD
Room Sizes
Kitchen: 16x12
Family Room: 18x17
Primary Bedroom: 16x20
Primary Bathroom: 20x10
Media Room: 15x12
Dining Room: 11x14
Bedroom 2: 11x12
Bedroom 3: 13x12
Bedroom 4: 10x12
Foyer: 27x10
Bonus Room: 19x14
Local Schools
High School: Seminole High
Middle School: Markham Woods Middle
Elementary School: Wilson Elementary School
Listed By / Shown By
Listed By
Agency Name: KELLER WILLIAMS WINTER PARK
Agency Contact: 407-545-6430
Shown By
Agent Name: Ryan Pierre
Agent Phone: (954) 479-4809
Agency Title: Realty 100

Estimate Your Payment
Estimated Payment
$ 3,529.72 per month $2,503.76 Principal & Interest $697.83 Property Tax $328.13 Homeowner's InsuranceChange Payment Information



Member Participants (and their affiliated licensees, if applicable) shall indicate on their websites that IDX information is provided exclusively for consumers’ personal non-commercial use, that it may not be used for any purpose other than to identify prospective properties consumers may be interested in purchasing, that the data is deemed reliable but is not guaranteed by MLS GRID, and that the use of the MLS GRID Data may be subject to an end user license agreement prescribed by the Member Participant’s applicable MLS if any and as amended from time to time. MLS GRID may, at its discretion, require use of other disclaimers as necessary to protect Member Participant, and/or their MLS from liability.
Based on information submitted to the MLS GRID. All data is obtained from various sources and may not have been verified by broker or MLS GRID. Supplied Open House Information is subject to change without notice. All information should be independently reviewed and verified for accuracy. Properties may or may not be listed by the office/agent presenting the information.
Privacy Policy / DMCA Notice / ADA Accessibility


This site is hosted, designed and copyright
© 1994 - 2026 by
Delta Media Group, Inc. -- Patent Pending --
1875 Merlot Drive | MLS# O6442712
This single family home located at 1875 Merlot Drive , Sanford, FL 32771 is currently listed for sale with an asking price of $1,125,000. This property was built in 2004 and has 5 bedrooms and 4 full baths with 3768 sq. ft. Merlot Drive is located in the BUCKINGHAM ESTATES subdivision. Search BUCKINGHAM ESTATES real estate on rpierre.realty100.com today.