RyanPierre

BEDS4
BATHS3 full
SQUARE FEET2,478
MLS#R11109547
STATUSActive
PROPERTY TYPEResidential - Single Family
SUBDIVISIONPORT ST LUCIE SECTION 40
Property Description
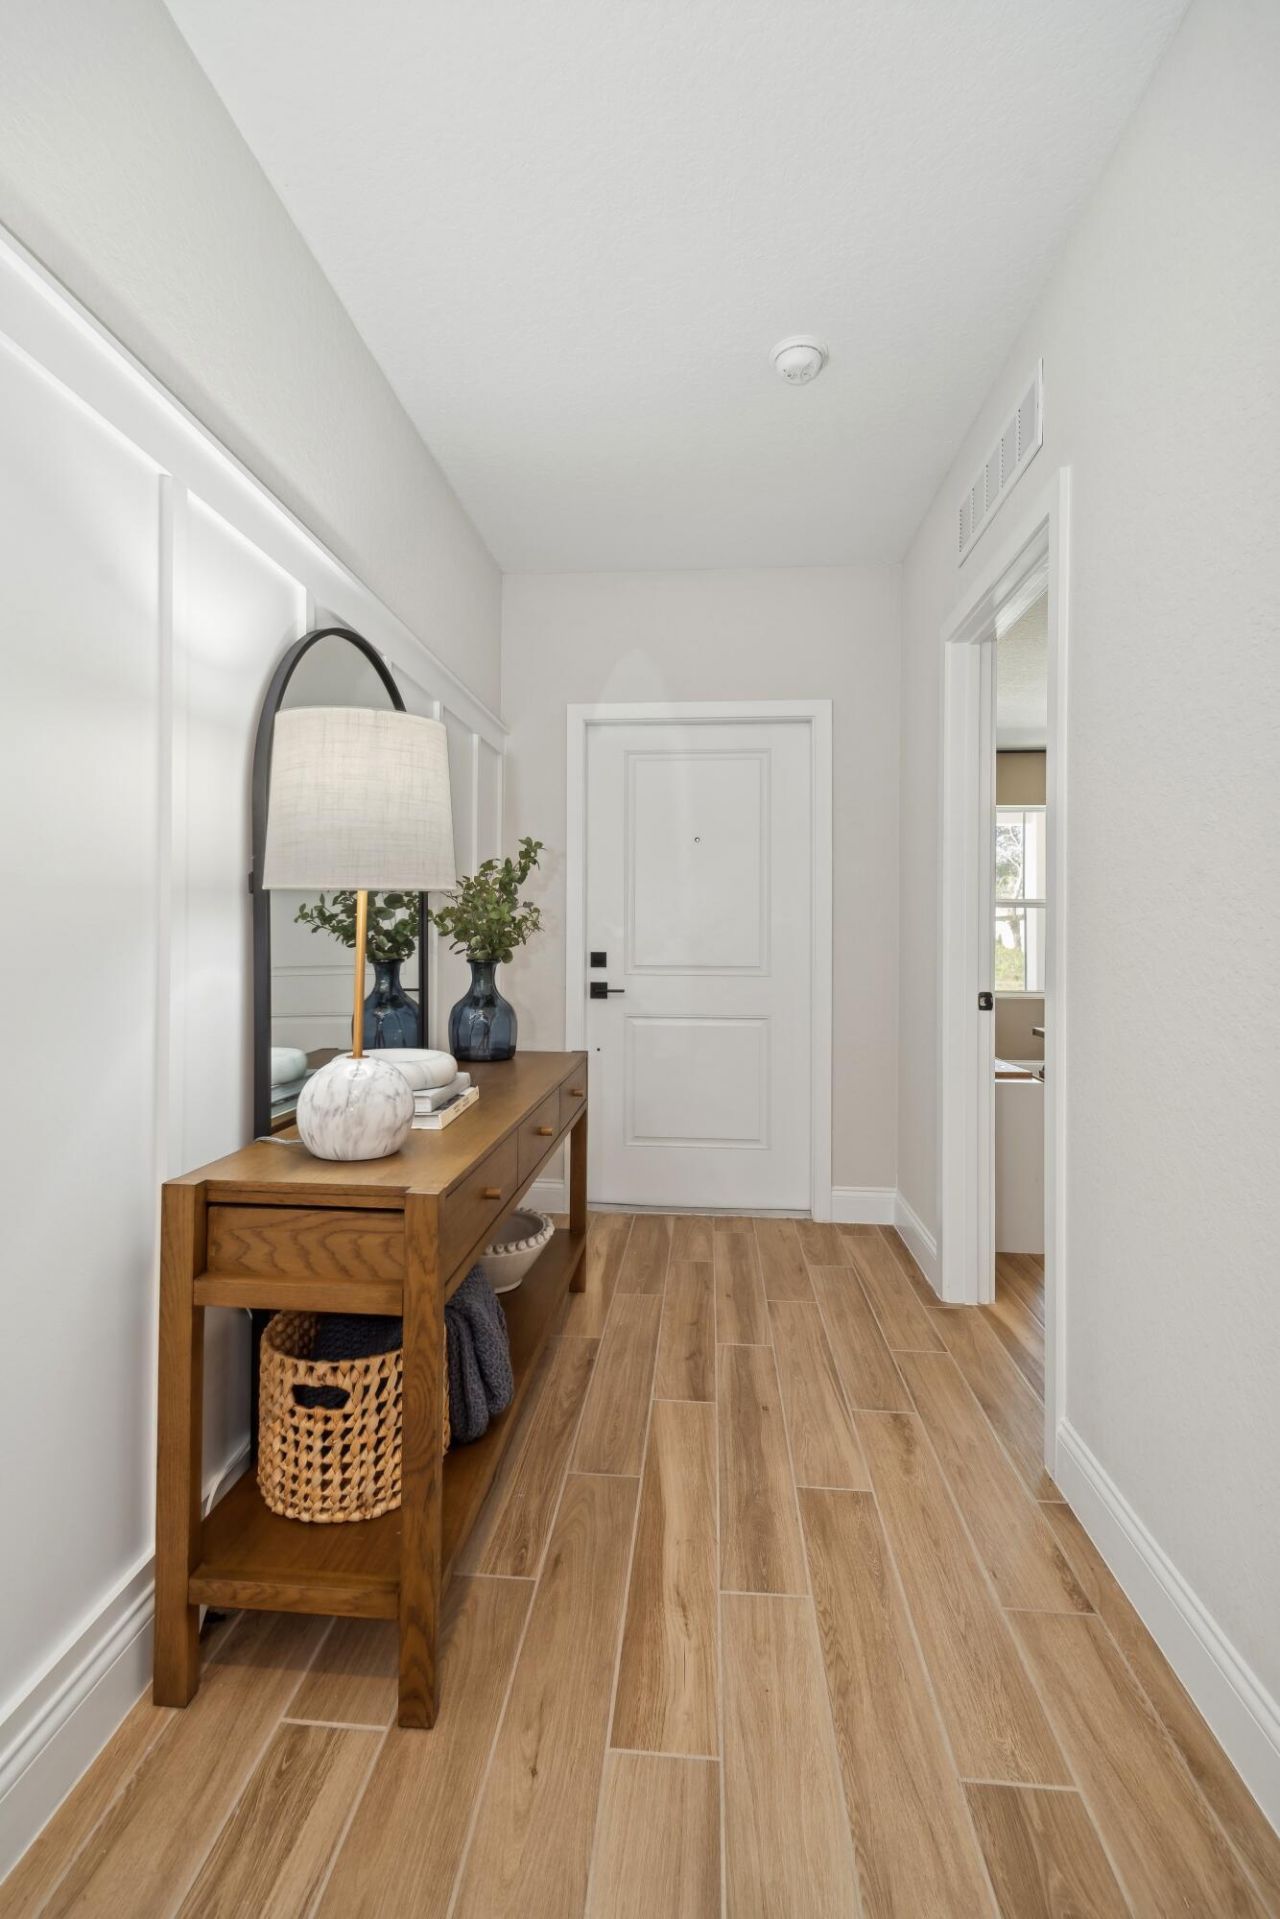
Multigenerational Living at it's best and No HOA! This 4BR; 3 Ba home has the much sought after-Extra Suite Plus-a private bedroom, bathroom and living suite with its own private entrance, ideal for extended family or guests.The heart of the home is a striking kitchen with stained cabinets, quartz countertops, and a large kitchen island that flows into the dining area-perfect for both everyday meals and entertaining.Enjoy a spacious great room that opens to a covered patio for seamless indoor-outdoor living.The luxurious primary suite includes a walk-in closet and a relaxing bath with dual sinks and a semi-frameless shower with a poured pan. You are going to want to see this home on this great homesite. convenience.Don't miss the opportunity to own a beautifully styled home with no HOA fees and thoughtfully designed living spaces.
Property Features
Property Type: Residential - Single Family
Cooling: Central Air, Electric
Garage: 2 car attached
Heating: Central
Home Style: A-Frame
Lot Size: 0.31 Acres
Roof Type: Composition, Shingle
Stories: 1.0
Taxes: $1,247
Year Built: 2025
Amenities
Cathedral Ceiling(s)
Entrance Foyer
Kitchen Island
Pantry
Vaulted Ceiling(s)
Walk-In Closet(s)
Bedroom Layout - Split
Feature Descriptions
Appliances: Dryer, Dishwasher, Electric Range, Microwave, Refrigerator, Washer
Association Amenities: None
Days on Site: 311
Exterior: CBS
Flooring: Ceramic Tile
Furnished: Unfurnished
Laundry: Laundry Closet, Inside
Parcel#: 342069511640009
Parking: Garage Door Opener, Garage, Attached Garage
Parking Notes: Garage Door Opener, Garage, Attached Garage
Patio/Porch: Patio - Covered, Patio
Pets Allowed: Yes, No Restrictions
Restrictions: No Restrictions
Security: Smoke Detector(s), None
Sewer: Public Sewer
SQFT Living: 2094
Total Rooms: 12
Utilities: Sewer Available, Water Available
Utilities: Sewer Available, Water Available
Water: Public
Waterfront Features: None
Room Sizes
Living Room: 11.11 X 18.11 Level First
Kitchen: 16.3 X 9.1 Level First
Primary Bedroom: 13.5 X 14.5 Level First
Dining Room: 10.19 X 18.11 Level First
Bedroom 2: 10.5 X 10 Level First
Bedroom 3: 10 X 11.4 Level First
Other: 10 X 11.4 Level First
Other: 11.5 X 13.9 Level First
Other: 20.2 X 19 Level First
Local Schools
High School: Port St. Lucie
Middle School: Northport K-8
Elementary School: Savanna Ridge
Listed By / Shown By
Listed By
Agency Name: K Hovnanian Florida Realty
Agency Phone: 321-263-2601
Shown By
Agent Name: Ryan Pierre
Agent Phone: (954) 479-4809
Agency Title: Realty 100

Estimate Your Payment
Estimated Payment
$ 1,349.93 per month $1,101.64 Principal & Interest $103.92 Property Tax $144.37 Homeowner's InsuranceChange Payment Information


Privacy Policy / DMCA Notice / ADA Accessibility


This site is hosted, designed and copyright
© 1994 - 2026 by
Delta Media Group, Inc. -- Patent Pending --
1922 SW Mandrake Circle, Unit 57 | MLS# R11109547
This single family home located at 1922 SW Mandrake Circle, Unit 57, Port Saint Lucie, FL 34952 is currently listed for sale with an asking price of $494,995. This property was built in 2025 and has 4 bedrooms and 3 full baths with 2478 sq. ft. SW Mandrake Circle, Unit 57 is located in the PORT ST LUCIE SECTION 40 subdivision. Search PORT ST LUCIE SECTION 40 real estate on rpierre.realty100.com today.