RyanPierre

BEDS3
BATHS2 full 1 partial
SQUARE FEET1,671
MLS#A12090382
STATUSActive
PROPERTY TYPEResidential - Townhouse
SUBDIVISIONWEST PARK-WEST PARCEL
Property Description
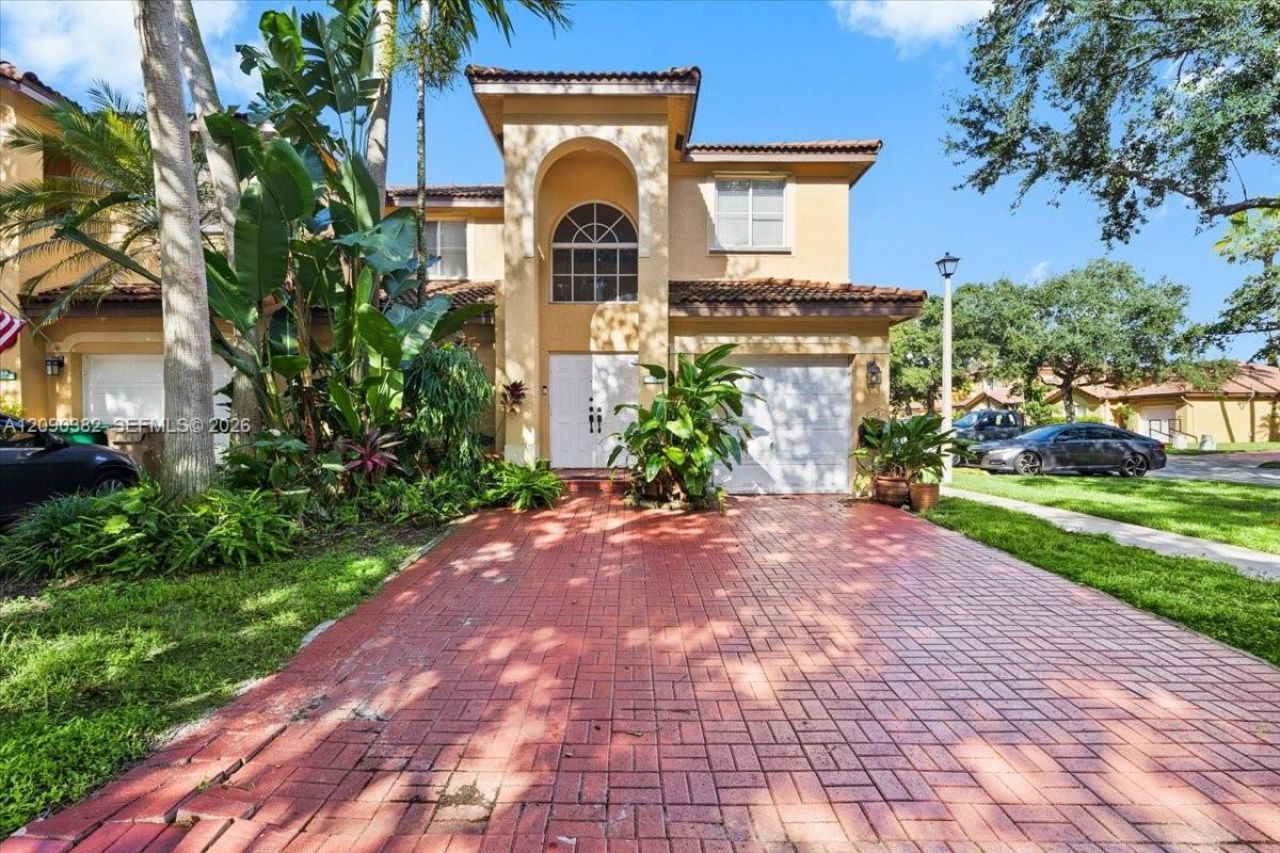
Welcome home to this Large Corner 3-bedroom, 2.5-bathroom townhome with a 1-car garage in a guard-gated community conveniently located off 595 and 136th Street. It is as large as some single-family homes. Featuring a breakfast nook, family dining room, dining room, and living room; upgraded Kitchen cabinets with stainless steel appliances, upgraded bathrooms, a 2018 Air conditioner, a 2025 Water Heater, Tile downstairs, and laminate upstairs. Large patio with Italian porcelain flooring, a storage room, Panel Shutters, a Driveway for two cars, a one-car garage, and guest parking next door. The community is guard-gated and has a pool and playground.
Property Features
Property Type: Residential - Townhouse
Cooling: Ceiling Fan(s), Central Air
Fenced: Yes
Garage: 1
Heating: Central
Home Style: Corner Unit
Stories: 2.0
Taxes: $3,885
Year Built: 1999
Amenities
First Floor Entry
Family Room
Utility/Laundry In Garage
Feature Descriptions
Appliances: Dishwasher, Disposal, Dryer, Electric Range, Microwave, Refrigerator, Washer
Association Amenities: Child Play Area, Pool
Crops Included Y/N: No
Days on Site: 2
Exterior: CBS Construction
Fencing: Fenced
Flooring: Tile
HOA Fee: 234/ Monthly
Home Warranty Y/N: No
Laundry: In Garage
Lease Considered Y/N: No
Listing Terms: All Cash, Conventional, FHA, VA Loan
Parcel#: 504010143330
Parking: 2 Or More Spaces, No Rv/Boats, No Trucks/Trailers
Parking Notes: 2 Or More Spaces, No Rv/Boats, No Trucks/Trailers
Patio/Porch: Patio
Property Attached Y/N: Yes
Property Sub-Type: Townhouse
Security: Complex Fenced, Guard At Site
Special View Info: Garden View
Window: Complete Panel Shutters/Awnings, Blinds
Local Schools
High School: Western
Middle School: Indian Ridge
Elementary School: Flamingo
Listed By / Shown By
Listed By
Agency Name: Keller Williams Realty SW
Agency Phone: 954-237-0400
Shown By
Agent Name: Ryan Pierre
Agent Phone: (954) 479-4809
Agency Title: Realty 100

Estimate Your Payment
Estimated Payment
$ 1,569.78 per month $1,101.66 Principal & Interest $323.75 Property Tax $144.38 Homeowner's InsuranceChange Payment Information


Privacy Policy / DMCA Notice / ADA Accessibility


This site is hosted, designed and copyright
© 1994 - 2026 by
Delta Media Group, Inc. -- Patent Pending --
195 Sable Palm Way | MLS# A12090382
This townhouse located at 195 Sable Palm Way, Davie, FL 33325 is currently listed for sale with an asking price of $495,000. This property was built in 1999 and has 3 bedrooms and 2 full and 1 partial baths with 1671 sq. ft. Sable Palm Way is located in the WEST PARK-WEST PARCEL subdivision. Search WEST PARK-WEST PARCEL real estate on rpierre.realty100.com today.