RyanPierre

BEDS3
BATHS2 full 1 partial
SQUARE FEET2,020
MLS#FC321050
STATUSActive
PROPERTY TYPEResidential - Single Family
SUBDIVISIONMARINA DEL PALMA
Property Description
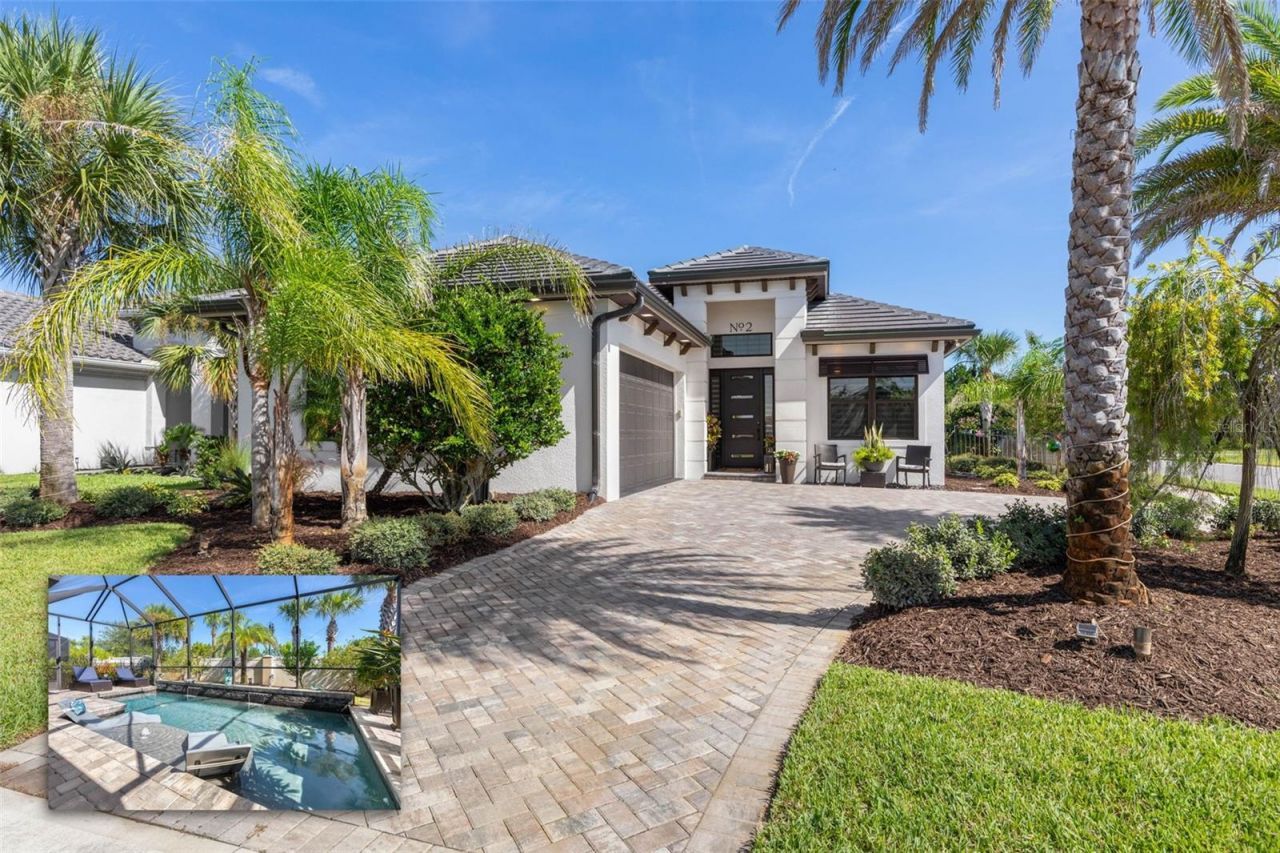
Welcome home to your own Key West inspired, resort style retreat! This exceptional 3-bedroom, 2.5-bath POOL home offers the ultimate in coastal Florida living, complete with your very own DRY BOAT SLIP and easy water access to a saltwater canal just off the INTRACOASTAL WATERWAY. The stunning gourmet kitchen is beautifully appointed with a gas cooktop, walk-in pantry, and thoughtful details throughout. Designed for effortless indoor-outdoor living, the open concept floor plan is filled with natural light and features expansive pocket sliders that seamlessly extend the living space to a tranquil outdoor oasis. Step outside to your private pool and create the perfect setting for relaxing, entertaining, and enjoying the beautiful coastal surroundings. This sophisticated smart home is equipped with a Vivint security system, Lutron lighting controls, and a whole-house audio system, providing both convenience and peace of mind. Located within the gated community of Marina Del Palma, residents enjoy access to a secure valet dry-stack boat storage facility accommodating boats up to 30 feet, as well as a traditional marina with 83 wet slips. Community amenities include a dockside clubhouse, community pool, fitness center, and dog park. Marina Del Palma is a truly unique waterfront community, ideally situated just minutes from the beach, restaurants, boating marinas, shopping, cultural attractions, health care, nature parks, and world-class golf courses. With easy access to some of the Southeast's most desirable destinations, this is more than a home-it's a lifestyle. Come experience the coastal retreat you've been dreaming of and make this exceptional home yours!
Property Features
Property Type: Residential - Single Family
Cooling: Central Air
Fenced: Yes
Garage: 2 car attached
Heating: Central, Electric
Lot Size: 0.18 Acres
Roof Type: Tile
Stories: 1.0
Taxes: $10,854
Year Built: 2021
Amenities
Built-in Features
Ceiling Fans(s)
Crown Molding
High Ceilings
Open Floorplan
Primary Bedroom Main Floor
Solid Surface Counters
Solid Wood Cabinets
Split Bedroom
Thermostat
Tray Ceiling(s)
Walk-In Closet(s)
Window Treatments
Lighting
Outdoor Kitchen
Private Entrance
Private Mailbox
Private Yard
Rain Gutters
Sidewalk
Feature Descriptions
Appliances: Dishwasher, Disposal, Dryer, Microwave, Range, Range Hood, Refrigerator, Washer, Wine Refrigerator
Association Amenities: Clubhouse, Fitness Center, Gated, Pool, Security
Community Features: Gated Community - No Guard
Days on Site: 32
Directions: From Colbert Ln turn onto Harbor View Dr. Then turn right onto Del Palma Dr. Your destination is on the right.
Exterior: Block, Concrete, Stucco
Fencing: Fenced
Flood Zone Code: X
Flooring: Carpet, Luxury Vinyl, Tile
Foundation: Slab
HOA Fee: 298/ Monthly
HOA Y/N: Yes
Home Warranty Y/N: No
Listing Terms: Cash, Conventional, FHA, VA Loan
Lot: Corner Lot, In County, Landscaped, Sidewalk, Paved
Lot Dimensions: 0.18
Other Equipment: Irrigation Equipment, Private Entrance, Private Yard
Ownership: Fee Simple
Parking: Circular Driveway, Covered, Driveway, Garage Door Opener, Garage Faces Side, Ground Level
Parking Notes: Circular Driveway, Covered, Driveway, Garage Door Ope
Patio/Porch: Covered, Rear Porch, Screened
Pets Allowed: Yes
Pool: Heated, In Ground, Salt Water
Property Attached Y/N: No
Property Sub-Type: Single Family Residence
Sewer: Public Sewer
Showing Instructions: Appointment Only, ShowingTime
Special Sale Provisions: None
Special View Info: Water
Swimming Pool: Yes
Utilities: Electricity Connected, Public, Sewer Connected, Underground Utilities, Water Connected
Vegetation: Mature Landscaping, Trees/Landscaped
Water: Public
Water Access: Canal - Saltwater, Intracoastal Waterway
Water Access Y/N: Yes
Waterfront Features: Assigned Boat Slip, Boathouse
Zoning: PUD
Listed By / Shown By
Listed By
Agency Name: TRADEMARK REALTY GROUP LLC
Agency Contact: 386-447-6889
Shown By
Agent Name: Ryan Pierre
Agent Phone: (954) 479-4809
Agency Title: Realty 100

Estimate Your Payment
Estimated Payment
$ 3,081.91 per month $1,925.12 Principal & Interest $904.50 Property Tax $252.29 Homeowner's InsuranceChange Payment Information



Member Participants (and their affiliated licensees, if applicable) shall indicate on their websites that IDX information is provided exclusively for consumers’ personal non-commercial use, that it may not be used for any purpose other than to identify prospective properties consumers may be interested in purchasing, that the data is deemed reliable but is not guaranteed by MLS GRID, and that the use of the MLS GRID Data may be subject to an end user license agreement prescribed by the Member Participant’s applicable MLS if any and as amended from time to time. MLS GRID may, at its discretion, require use of other disclaimers as necessary to protect Member Participant, and/or their MLS from liability.
Based on information submitted to the MLS GRID. All data is obtained from various sources and may not have been verified by broker or MLS GRID. Supplied Open House Information is subject to change without notice. All information should be independently reviewed and verified for accuracy. Properties may or may not be listed by the office/agent presenting the information.
Privacy Policy / DMCA Notice / ADA Accessibility


This site is hosted, designed and copyright
© 1994 - 2026 by
Delta Media Group, Inc. -- Patent Pending --
2 Del Palma Drive | MLS# FC321050
This single family home located at 2 Del Palma Drive, Palm Coast, FL 32137 is currently listed for sale with an asking price of $865,000. This property was built in 2021 and has 3 bedrooms and 2 full and 1 partial baths with 2020 sq. ft. Del Palma Drive is located in the MARINA DEL PALMA subdivision. Search MARINA DEL PALMA real estate on rpierre.realty100.com today.