RyanPierre

BEDS5
BATHS4 full 2 partial
SQUARE FEET7,167
MLS#B26095723
STATUSActive
PROPERTY TYPEResidential - Single Family
SUBDIVISIONLOXAHATCHEE CLUB AT MAPLEWOOD 7 PH 2
Property Description
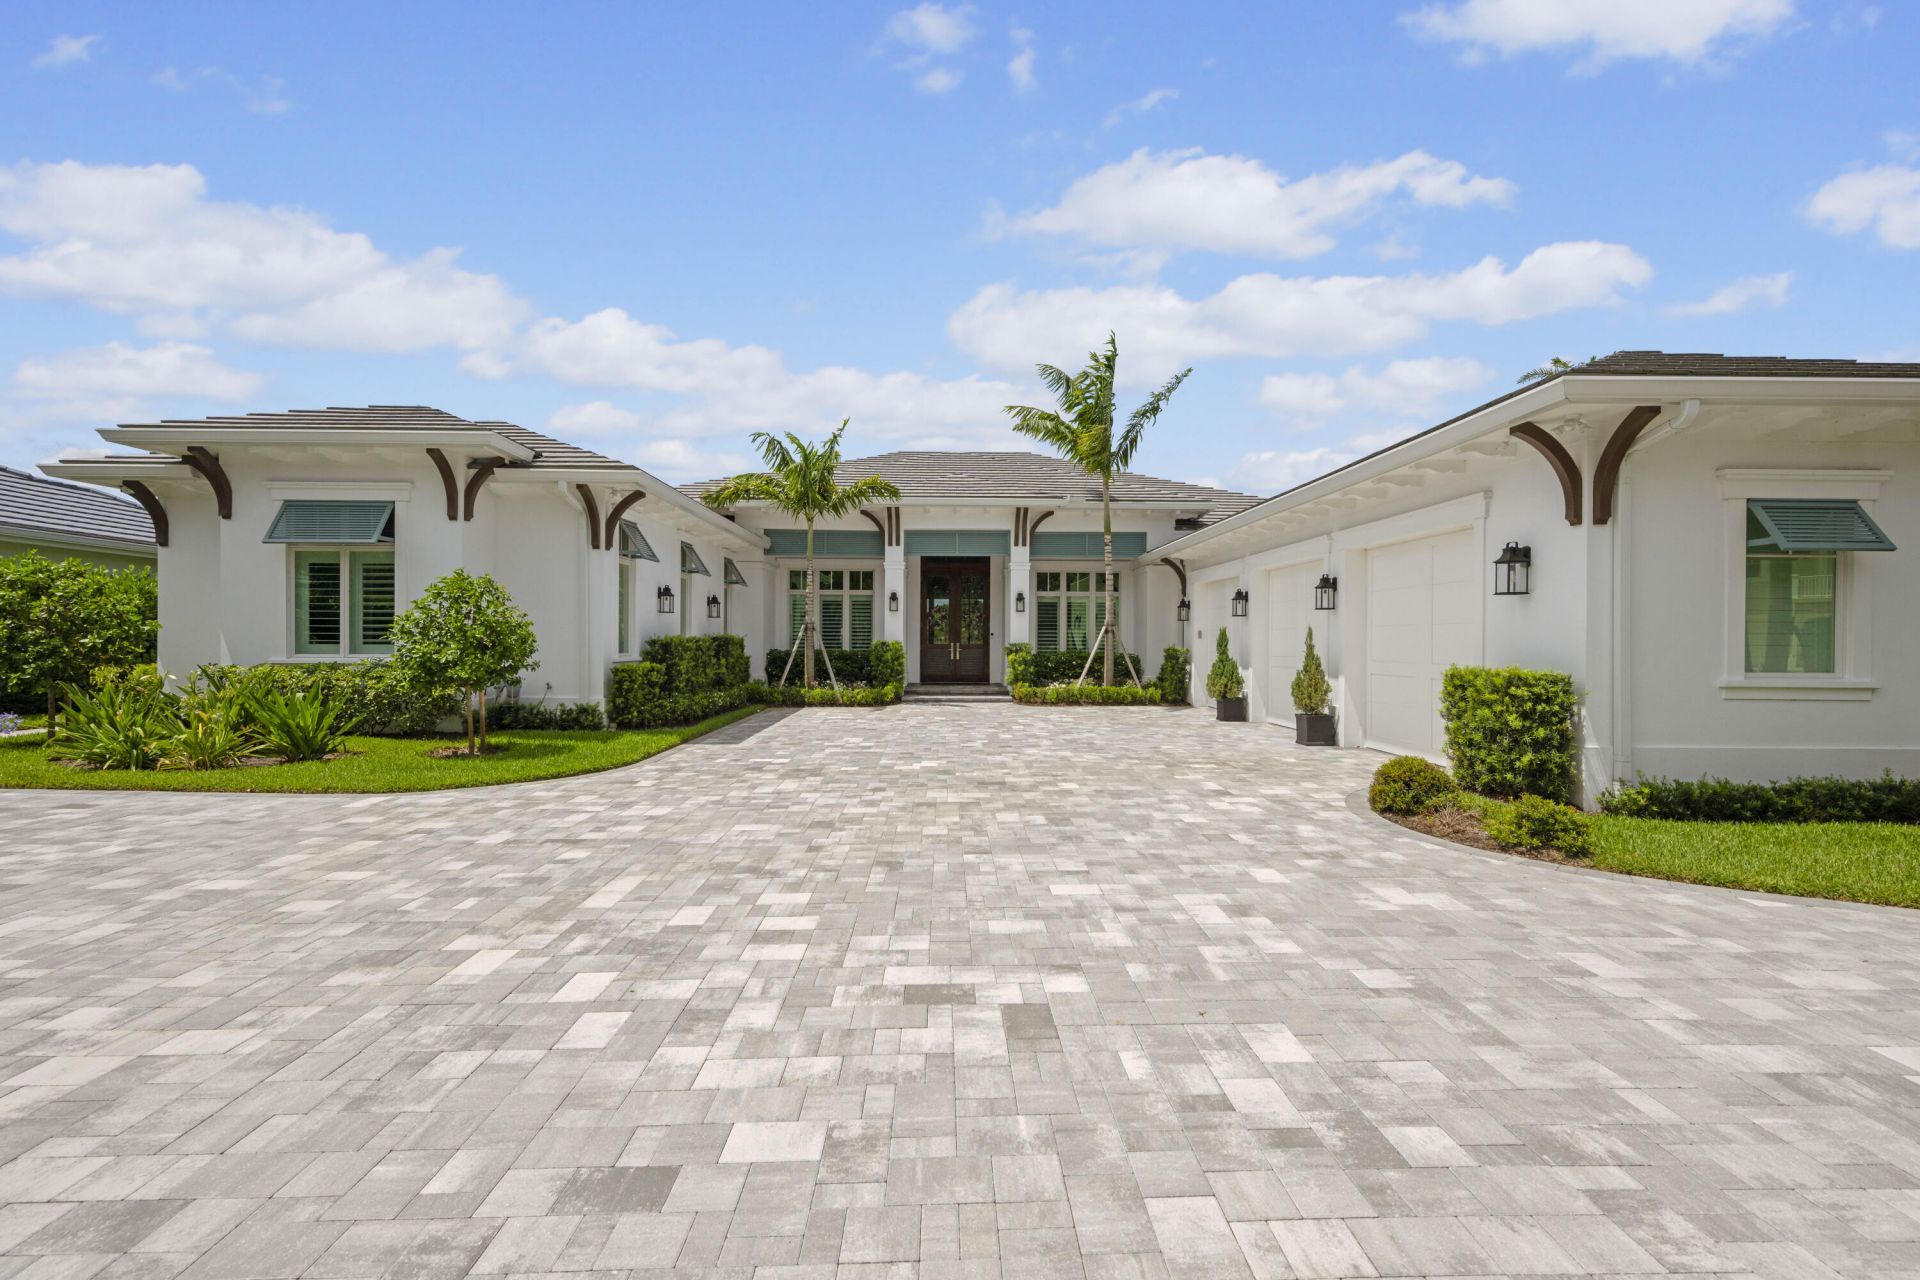
Perfectly positioned within the prestigious Loxahatchee Club, 206 Locha Drive offers a rare opportunity to experience bespoke luxury in a newly constructed masterpiece that effortlessly blends style, performance, and sophistication. Located in the luxury golf capital of the world, this state-of-the-art lakefront estate is a newly delivered statement of excellence, constructed on a rare, premium lot with unobstructed lake views. The residence offers a blend of sophisticated design and modern functionality. With no available lots or comparable opportunities in The Loxahatchee Club, this new construction home is truly one of a kind. This five-bedroom, six-bathroom estate includes a private office, four full baths, a powder room, and a cabana bath complete with a built-in dog wash station. Professionally curated and extensively upgraded, every detail has been thoughtfully considered. Grand impact sliders frame panoramic lake views, while the gourmet kitchen features dual islands, natural gas cooking, a built-in Miele coffee system, and an expansive butler's pantry. Open-concept living spaces showcase coffered ceilings, custom trim work, and a built-in entertainment wall. The primary suite offers lake views, a spa-like bath, and a spacious walk-in closet. Designed for effortless indoor-outdoor living, the home features an infinity-edge pool with sun shelf, outdoor kitchen, gas fireplace, and hurricane-rated retractable screens. Beyond aesthetics, this home has been upgraded for maximum performance and efficiency. Each day offers a variety of activities and world-class amenities. Whether you're headed to the state-of-the-art fitness center, enjoying a spa treatment, or a refreshing swim, the Loxahatchee Club caters to your every need. The Signature Jack Nicklaus design offers a challenging and playable experience. After a day on the greens or the courts, explore
Property Features
Property Type: Residential - Single Family
Cooling: Central Air
Garage: 3 car attached
Heating: Central
Home Style: Contemporary
Lot Size: 0.58 Acres
Roof Type: Concrete, Tile
Stories: 1.0
Taxes: $51,801
Year Built: 2023
Amenities
Built-in Features
Cathedral Ceiling(s)
Entrance Foyer
Pantry
Vaulted Ceiling(s)
Walk-In Closet(s)
Bedroom Layout - Split
Storage
Built-in Barbecue
Feature Descriptions
Appliances: Gas Water Heater, Dryer, Disposal, Dishwasher, Electric Range, Free-Standing Freezer, Ice Maker, Microwave, Refrigerator, Water Heater, Washer
Exterior: CBS
Flooring: Wood
Furnished: Unfurnished
Laundry: Inside, Laundry Room
Lot: On Golf Course
Lot: On Golf Course
Lot Dimensions: 227.0 ft x 0.0 ft
Parcel#: 30424111120000430
Parking: Garage Door Opener, Garage, Attached Garage, Golf Cart Parking
Parking Notes: Garage Door Opener, Garage, Attached Garage, Golf Car
Patio/Porch: Patio - Covered, Patio - Screened, Deck, Patio
Pets Allowed: Yes, No Restrictions
Pool: In Ground, Screen Enclosure
Restrictions: Buyer Approval Required, Parking - No RV
Security: yes
Security: Gated with Guard, Smoke Detector(s), Security System, Security Patrol
Sewer: Public Sewer
Special View Info: Lake
Sprinkler: Auto Sprinkler, Zoned Sprinkler
SQFT Living: 5166
Structure Type: House
Swimming Pool: Yes
Total Rooms: 8
Utilities: Electricity Available, Natural Gas Available, Sewer Available, Water Available
Utilities: Electricity Available, Natural Gas Available, Sewer Available, Water Available
Water: Public
Windows: Storm Window(s)
Room Sizes
Dining Room: 15 X 13 Level First
Primary Bedroom: 24 X 18 Level First
Kitchen: 11 X 10 Level First
Living Room: 27 X 24 Level First
Bedroom 2: 17 X 13 Level First
Bedroom 3: 13 X 13
Bedroom 4: 14 X 20
Bedroom 5: 14 X 14
Local Schools
High School: Jupiter
Middle School: Independence
Elementary School: Jerry Thomas
Listed By / Shown By
Listed By
Agency Name: Holland Real Estate & Home Advisory
Agency Phone: 561-514-7300
Shown By
Agent Name: Ryan Pierre
Agent Phone: (954) 479-4809
Agency Title: Realty 100

Estimate Your Payment
Estimated Payment
$ 29,363.22 per month $22,144.39 Principal & Interest $4,316.75 Property Tax $2,902.08 Homeowner's InsuranceChange Payment Information


Privacy Policy / DMCA Notice / ADA Accessibility


This site is hosted, designed and copyright
© 1994 - 2026 by
Delta Media Group, Inc. -- Patent Pending --
206 Locha Drive | MLS# B26095723
This single family home located at 206 Locha Drive, Jupiter, FL 33458 is currently listed for sale with an asking price of $9,950,000. This property was built in 2023 and has 5 bedrooms and 4 full and 2 partial baths with 7167 sq. ft. Locha Drive is located in the LOXAHATCHEE CLUB AT MAPLEWOOD 7 PH 2 subdivision. Search LOXAHATCHEE CLUB AT MAPLEWOOD 7 PH 2 real estate on rpierre.realty100.com today.