RyanPierre

BEDS4
BATHS2 full
SQUARE FEET2,705
MLS#B26060235
STATUSActive
PROPERTY TYPEResidential - Single Family
SUBDIVISIONPORT ST LUCIE SECTION 18
Property Description
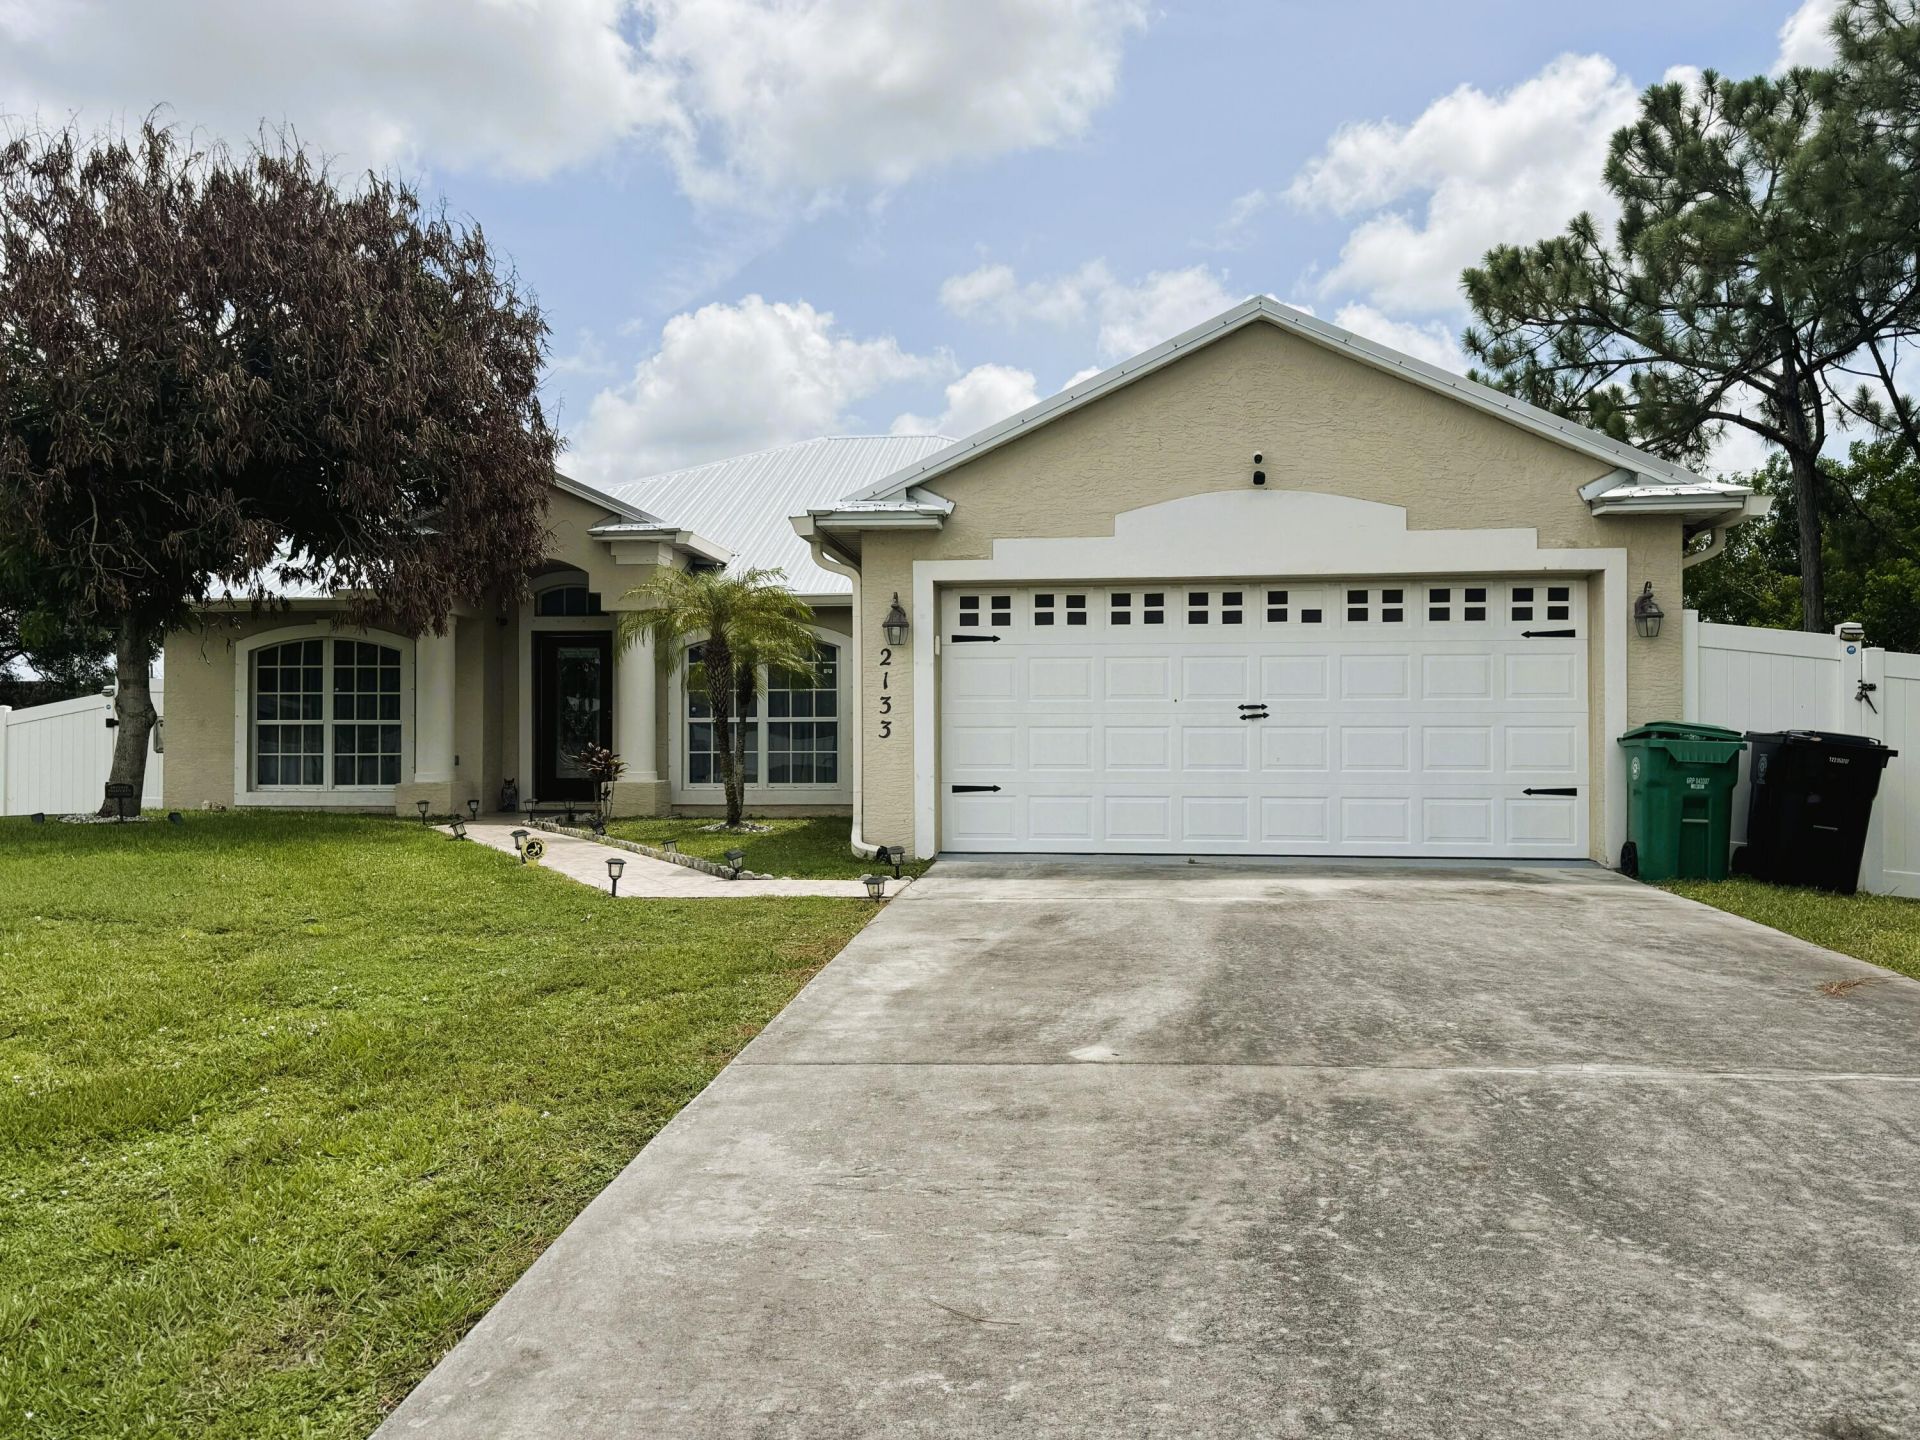
Welcome Home to this lovingly updated well maintained house centrally located in Port St Lucie. House features 4 bedrooms, 2 bathrooms and a 2 car garage. 3 Yrs new Metal Roof, CBS construction. Expansive patio with heated pool recently resurfaced and salt water converted. Hot tub still functional, pool lights at night. Child safety fence included, new patio screening and patio storage unit for pool equipment. Privacy fence installed 2019. Security lights on fence remain. Sprinkler system AS- IS . Fresh interior paint, knock down ceilings. Appliances are well maintained, refrigerator dispenses water & ice at the door. New kitchen sink, new sky lights installed in adjacent Family Room allowing for lots of natural light. Guest bathroom features new vanity with storage baskets and new mirror. New cabana Bath door. Master Bedroom features dual walk in closets complete with built-ins. Master Bath has separate tub with jets as well as a full shower. Formal Living and Dining Rooms as well as a large Laundry Room r complete with shelving and cabinets. The 2 car garage features, Storage Bin, Work Bench and Garage Door Opener . Complete Hurricane Shutters included. Schedule your private showing today ! Offered at $469,000
Property Features
Property Type: Residential - Single Family
Cooling: Central Air, Electric
Garage: 2 car attached
Heating: Central, Electric
Home Style: Contemporary
Lot Size: 0.23 Acres
Roof Type: Metal
Stories: 1.0
Taxes: $6,292
Year Built: 2003
Amenities
Entrance Foyer
Vaulted Ceiling(s)
Walk-In Closet(s)
Bedroom Layout - Split
Closet Cabinetry
Pull Down Stairs
Lighting
Feature Descriptions
Appliances: Electric Water Heater, Dishwasher, Electric Range, Ice Maker, Microwave, Oven, Refrigerator, Water Heater
Exterior: CBS
Fencing: Full, Privacy
Flooring: Ceramic Tile, Laminate
Laundry: Electric Dryer Hookup, Laundry Room, Washer Hookup
Lot: Interior Lot
Lot: Interior Lot
Parcel#: 34205852590003
Parking: Garage, Attached Garage, Attached
Parking Notes: Garage, Attached Garage, Attached
Pets Allowed: Yes, No Restrictions
Pool: Heated, Salt Water, Concrete
Restrictions: No Restrictions
Security: yes
Security: Smoke Detector(s), Security System
Sewer: Public Sewer
Special View Info: Garden, Pool
SQFT Living: 2074
Structure Type: House
Swimming Pool: Yes
Total Rooms: 9
Utilities: Cable Connected, Electricity Connected, Sewer Connected, Water Connected
Utilities: Cable Connected, Electricity Connected, Sewer Connected, Water Connected
Water: Public
Windows: Blinds, Rods
Room Sizes
Kitchen: 16 X 18 Level First
Living Room: 13 X 15 Level First
Primary Bedroom: 15 X 17 Level First
Bedroom 2: 15 X 14
Bedroom 3: 11 X 15
Bedroom 4: 11 X 15
Family Room: 12 X 24
Dining Room: 12 X 11
Laundry: 7 X 6
Listed By / Shown By
Listed By
Agency Name: Century 21 Move with Us
Agency Phone: 772-320-9678
Shown By
Agent Name: Ryan Pierre
Agent Phone: (954) 479-4809
Agency Title: Realty 100

Estimate Your Payment
Estimated Payment
$ 1,704.92 per month $1,043.79 Principal & Interest $524.33 Property Tax $136.79 Homeowner's InsuranceChange Payment Information


Privacy Policy / DMCA Notice / ADA Accessibility


This site is hosted, designed and copyright
© 1994 - 2026 by
Delta Media Group, Inc. -- Patent Pending --
2133 SW Larchmont Lane | MLS# B26060235
This single family home located at 2133 SW Larchmont Lane, Port Saint Lucie, FL 34984 is currently listed for sale with an asking price of $469,000. This property was built in 2003 and has 4 bedrooms and 2 full baths with 2705 sq. ft. SW Larchmont Lane is located in the PORT ST LUCIE SECTION 18 subdivision. Search PORT ST LUCIE SECTION 18 real estate on rpierre.realty100.com today.