RyanPierre

BEDS4
BATHS2 full
SQUARE FEET2,208
MLS#B26065287
STATUSActive
PROPERTY TYPEResidential - Single Family
SUBDIVISIONPORT ST LUCIE SECTION 30
Property Description
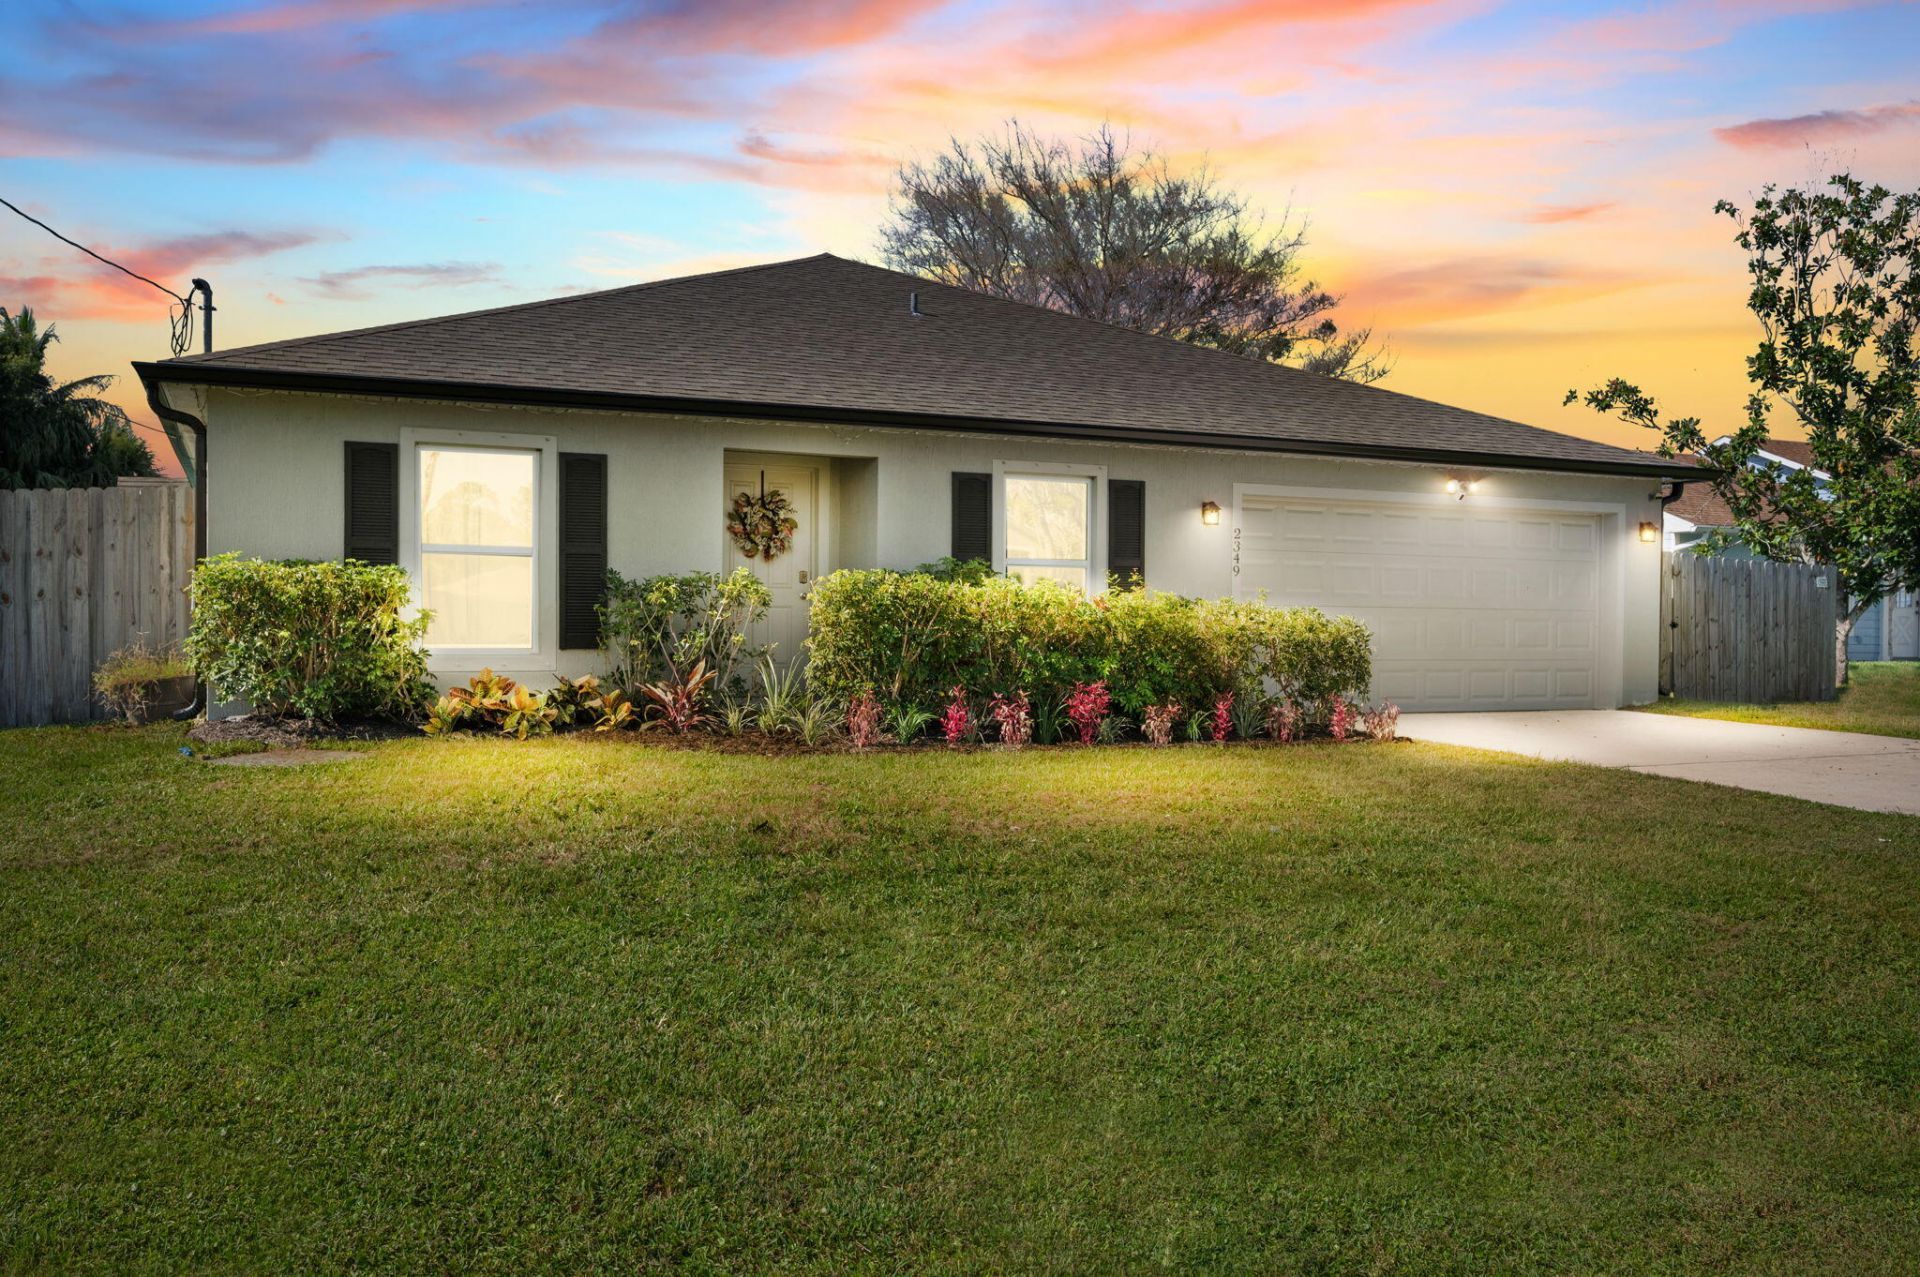
2022 Built Holiday builders 4 bedroom home ready to move in. Fully fenced yard. Open floor plan home with large center island in kitchen with stainless appliances over looks family room with slidings to patio. Split bedroom floor plan with formal dining room or office space. Attached 2 car garage and inside laundry room. Ready to move in and NO HOA fees with this beautiful home. New coils on ac with UV light.
Property Features
Property Type: Residential - Single Family
Cooling: Central Air
Fenced: Yes
Garage: 2 car attached
Heating: Central
Home Style: Ranch
Lot Size: 0.23 Acres
Roof Type: Shingle
Stories: 1.0
Taxes: $7,336
Year Built: 2022
Amenities
Kitchen Island
Pantry
Walk-In Closet(s)
Bedroom Layout - Split
Feature Descriptions
Appliances: Dryer, Dishwasher, Electric Range, Microwave, Refrigerator, Washer, Range
Exterior: Stucco, CBS
Fencing: Back Yard, Fenced
Flooring: Carpet, Vinyl
Laundry: Inside, Laundry Room
Parcel#: 342064505510007
Parking: Driveway, Garage Door Opener, Garage, Attached Garage, Attached
Parking Notes: Driveway, Garage Door Opener, Garage, Attached Garage
Pets Allowed: Yes, No Restrictions
Restrictions: No Restrictions
Security: Smoke Detector(s)
Sewer: Public Sewer
Sprinkler: None
SQFT Living: 1796
Structure Type: House
Total Rooms: 3
Utilities: Cable Available, Electricity Connected, Phone Available, Sewer Connected
Utilities: Cable Available, Electricity Connected, Phone Available, Sewer Connected
Water: Public
Room Sizes
Kitchen: Level - Mainain
Living Room: 15 X 19 Level Main
Primary Bedroom: 25 X 14 Level Main
Listed By / Shown By
Listed By
Agency Name: Keller Williams Realty of PSL
Agency Phone: 772-236-5700
Shown By
Agent Name: Ryan Pierre
Agent Phone: (954) 479-4809
Agency Title: Realty 100

Estimate Your Payment
Estimated Payment
$ 1,681.16 per month $945.87 Principal & Interest $611.33 Property Tax $123.96 Homeowner's InsuranceChange Payment Information


Privacy Policy / DMCA Notice / ADA Accessibility


This site is hosted, designed and copyright
© 1994 - 2026 by
Delta Media Group, Inc. -- Patent Pending --
2349 SE Master Avenue | MLS# B26065287
This single family home located at 2349 SE Master Avenue, Port Saint Lucie, FL 34952 is currently listed for sale with an asking price of $425,000. This property was built in 2022 and has 4 bedrooms and 2 full baths with 2208 sq. ft. SE Master Avenue is located in the PORT ST LUCIE SECTION 30 subdivision. Search PORT ST LUCIE SECTION 30 real estate on rpierre.realty100.com today.