RyanPierre

BEDS5
BATHS5 full 2 partial
SQUARE FEET5,999
MLS#B26012622
STATUSActive
PROPERTY TYPEResidential - Single Family
SUBDIVISIONCORAL KEY VILLAS 2ND SEC
Property Description
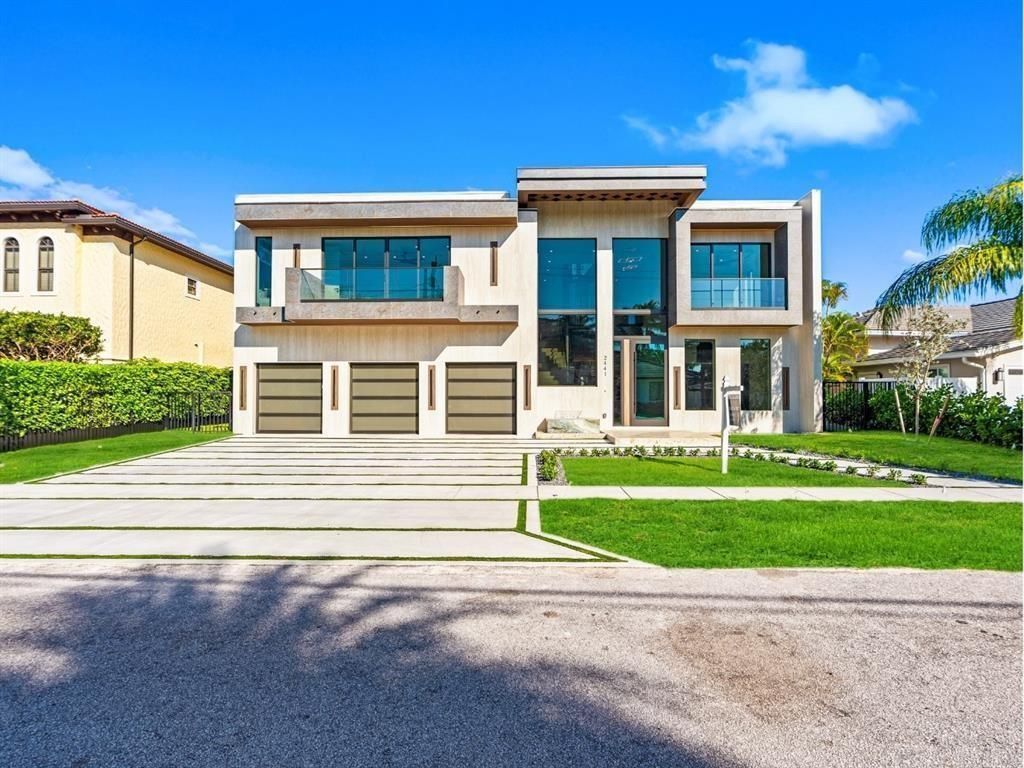
This newly constructed waterfront modern home by Soverns Developers combines luxury with a prime location and a newly constructed 80' seawall. Designed by the award-winning Barretta and Associates, the residence boasts architectural excellence with 5 bedrooms, 5 full bathrooms, 1 cabana bath & 1 powder room. The main suite offers a private balcony, while the VIP suite ensures ultimate comfort. A tastefully appointed home office and a chef-inspired kitchen with Wolf and Sub-Zero appliances elevate the interior. A 3-stop glass elevator connects each floor, leading to a rooftop terrace with breathtaking views. Outside, enjoy a custom pool, spa, and a covered terrace with a built-in summer kitchen, ideal for outdoor entertaining. A 3-car garage adds convenience to this home of pure elegance.
Property Features
Property Type: Residential - Single Family
Cooling: Central Air, Electric
Garage: 3 car attached
Heating: Central, Electric
Home Style: Contemporary
Lot Size: 0.18 Acres
Roof Type: Other
Stories: 2.0
Taxes: $17,043
Year Built: 2026
Amenities
Bar
Built-in Features
Elevator
Kitchen Island
Walk-In Closet(s)
Closet Cabinetry
Cabana Bath
Storage
Built-in Barbecue
Barbecue
Outdoor Shower
Private Rooftop Terrace
Balcony
Feature Descriptions
Accessibility: Accessible Elevator Installed, Standby Generator, Smart Technology
Appliances: Disposal, Dishwasher, Microwave, Other, Refrigerator, Wine Refrigerator
Balcony: Balcony - Covered, Balcony - Open
Days on Site: 51
Exterior: CBS
Fireplace: Propane
Flooring: Other, Tile
Furnished: Unfurnished
Laundry: Laundry Room, Sink
Other Equipment: Other
Parcel#: 484307090610
Parking: Driveway, Garage, Attached Garage
Parking Notes: Driveway, Garage, Attached Garage
Patio/Porch: Patio - Covered, Patio - Open, Deck, Patio
Pets Allowed: Yes, No Restrictions
Pool: Gas Heat, Gunite, In Ground, Pool/Spa Combo, Salt Water, Concrete, Private
Restrictions: No Restrictions
Sewer: Public Sewer
Spa: Heated, In Ground
Spa: Yes
Special View Info: Water, Canal, Intracoastal
SQFT Living: 5009
Structure Type: House
Swimming Pool: Yes
Total Rooms: 3
Utilities: Cable Available, Propane, Sewer Available, Water Connected
Utilities: Cable Available, Propane, Sewer Available, Water Connected
Water: Public
Water Frontage: 80
Waterfront Features: No Fixed Bridge, Ocean Access, Canal Front, Canal Width 81-120 Feet
Local Schools
High School: Deerfield Beach
Middle School: Deerfield Beach
Elementary School: Norcrest
Listed By / Shown By
Listed By
Agency Name: Beautiful Homes Realty Inc
Agency Phone: 561-392-7875
Shown By
Agent Name: Ryan Pierre
Agent Phone: (954) 479-4809
Agency Title: Realty 100

Estimate Your Payment
Estimated Payment
$ 19,418.47 per month $15,912.80 Principal & Interest $1,420.25 Property Tax $2,085.42 Homeowner's InsuranceChange Payment Information


Privacy Policy / DMCA Notice / ADA Accessibility


This site is hosted, designed and copyright
© 1994 - 2026 by
Delta Media Group, Inc. -- Patent Pending --
2441 NE 48th Court | MLS# B26012622
This single family home located at 2441 NE 48th Court, Lighthouse Point, FL 33064 is currently listed for sale with an asking price of $7,150,000. This property was built in 2026 and has 5 bedrooms and 5 full and 2 partial baths with 5999 sq. ft. NE 48th Court is located in the CORAL KEY VILLAS 2ND SEC subdivision. Search CORAL KEY VILLAS 2ND SEC real estate on rpierre.realty100.com today.