RyanPierre

BEDS3
BATHS2 full 1 partial
SQUARE FEET2,414
MLS#B26090438
STATUSActive
PROPERTY TYPEResidential - Townhouse
SUBDIVISIONMonarch Country Club
Property Description
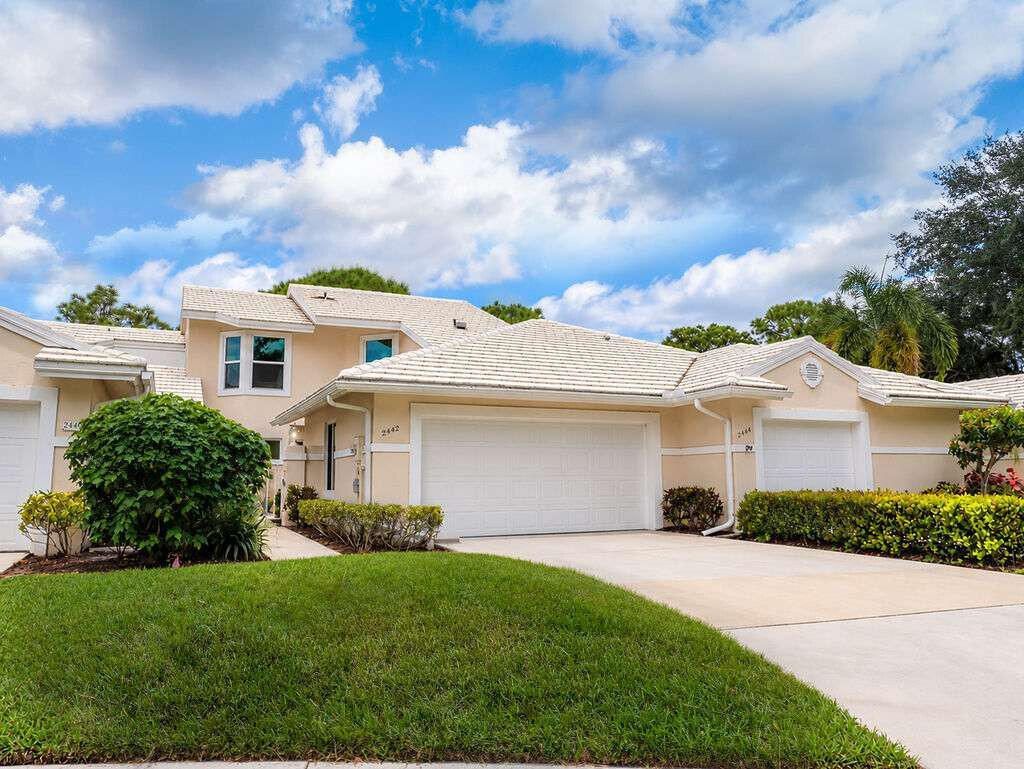
Beautifully updated 3BR/2.5BA villa in the highly desirable, guard-gated Monarch Country Club on golf course with view of 18th hole fairway! Featuring an open floor plan with soaring 18 ft ceilings, bright neutral decor, and abundant natural light. The remodeled kitchen has white shaker cabinetry and stainless steel appliances, complemented by fully updated bathrooms, crown molding, 5 1/4 baseboards, and modern cable railing accents. Improvements include full impact windows, front door, and garage door (2023) (lanai has storm shutters & panels), brand-new Frigidaire Gallery fridge (2026), Whirlpool washer/dryer with smart sensor tech (2026), hot water heater (2025), electric panel (2021), A/C (2018), roof (2013). Step inside through your private courtyard entrance. Low-maintenance Low-maintenance living-HOA covers lawn care, exterior & structure insurance, guarded gate access, roof spraying, bi-annual driveway pressure washing, exterior painting every 6 years, cable TV, and high-speed internet. Optional club membership offers golf, tennis, resort pool, fitness, dining, and reciprocal access to 140+ clubs nationwide. Minutes from area schools, shopping, dining, I-95, and the Turnpike. Truly 100% move-in ready!
Property Features
Property Type: Residential - Townhouse
Cooling: Central Air, Ceiling Fan(s), Electric
Garage: 2 car attached
Heating: Central
Lot Size: 0.06 Acres
Roof Type: Tile
Stories: 2.0
Taxes: $3,871
Year Built: 1989
Amenities
Cathedral Ceiling(s)
Entrance Foyer
High Ceilings
Pantry
Vaulted Ceiling(s)
Walk-In Closet(s)
Upstairs Living Area
Courtyard
Lighting
Feature Descriptions
Appliances: Electric Water Heater, Dryer, Disposal, Dishwasher, ENERGY STAR Qualified Dishwasher, ENERGY STAR Qualified Freezer, ENERGY STAR Qualified Refrigerator, ENERGY STAR Qualified Washer, Electric Range, ENERGY STAR Qualified Dryer, Ice Maker, Microwave, Oven, Refrigerator, Water Heater, Washer, Range
Association: Monarch Country Club HOA
Association Amenities: Management, Parking, Manager On Site, Community Room, Internet Included, Lobby, Maintained Community, Gated, Security, Maintenance
Association Fee Includes: Cable TV, Insurance, Internet, Maintenance Grounds, Maintenance Structure, Security, Common Areas, Common R
Days on Site: 8
Exterior: Concrete Block - With Stucco
Flooring: Ceramic Tile, Vinyl
HOA Fee: $662/ Monthly
Laundry: In Kitchen
Lot: Cul-De-Sac, On Golf Course
Lot: Cul-De-Sac, On Golf Course
Parcel#: 123840002000001909
Parking: Concrete, Garage, Attached Garage
Parking Notes: Concrete, Garage, Attached Garage
Patio/Porch: Patio - Open, Patio
Pets Allowed: Yes, Number Limit
Restrictions: Parking - No Boat, Parking - No Commercial Vehicles, Parking - No RV, Parking - No Trailer, Lease Restri
Security: Gated with Guard, Security Guard, Smoke Detector(s), Security Gate
Sewer: Public Sewer
Special View Info: Golf Course
Sprinkler: Auto Sprinkler
SQFT Living: 1751
Structure Type: Townhouse
Total Rooms: 3
Utilities: Cable Connected, Electricity Connected, Sewer Connected, Underground Utilities, Water Connected
Utilities: Cable Connected, Electricity Connected, Sewer Connected, Underground Utilities, Water Connected
Water: Public
Windows: Insulated Windows, Double Hung Metal, Sliding
Local Schools
High School: Martin County
Middle School: Hidden Oaks
Elementary School: Bessey Creek
Listed By / Shown By
Listed By
Agency Name: Home Sold Realty LLC
Agency Phone: 833-700-2782
Shown By
Agent Name: Ryan Pierre
Agent Phone: (954) 479-4809
Agency Title: Realty 100

Estimate Your Payment
Estimated Payment
$ 1,503.17 per month $1,043.79 Principal & Interest $322.58 Property Tax $136.79 Homeowner's InsuranceChange Payment Information


Privacy Policy / DMCA Notice / ADA Accessibility


This site is hosted, designed and copyright
© 1994 - 2026 by
Delta Media Group, Inc. -- Patent Pending --
2442 SW Foxpoint Trail | MLS# B26090438
This townhouse located at 2442 SW Foxpoint Trail, Palm City, FL 34990 is currently listed for sale with an asking price of $469,000. This property was built in 1989 and has 3 bedrooms and 2 full and 1 partial baths with 2414 sq. ft. SW Foxpoint Trail is located in the Monarch Country Club subdivision. Search Monarch Country Club real estate on rpierre.realty100.com today.