RyanPierre

BEDS6
BATHS5 full
SQUARE FEET3,003
MLS#A12062046
STATUSActive
PROPERTY TYPEResidential - Single Family
SUBDIVISIONSTEPPING STONE POD A PH 1
Property Description
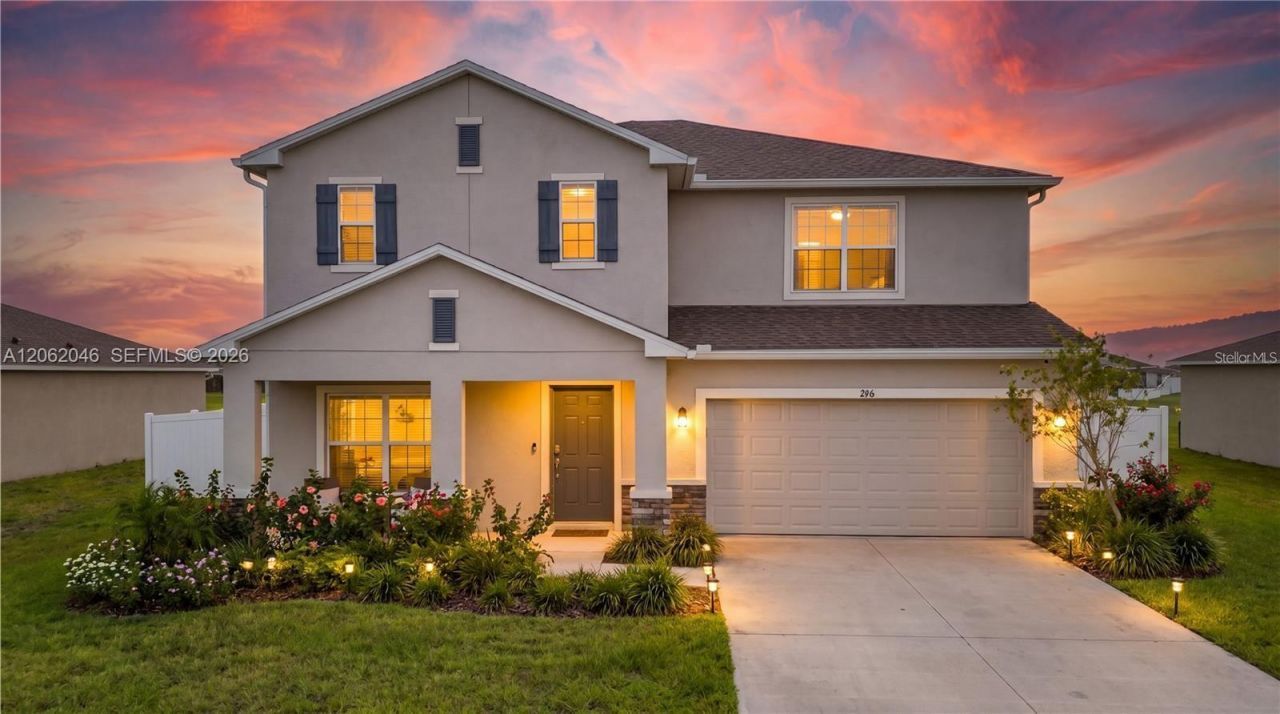
This LIKE-NEW, FULLY FENCED Agave floor plan offers an impressive 6 bedrooms, 5 bathrooms, and a large second-floor loft perfect for a media room, game room, or additional living space. Designed for both comfort and functionality, the home features two downstairs bedrooms with access to a full bath, including a private en-suite ideal for guests. The open-concept main living area seamlessly connects the gathering room, dining space, and kitchen, creating the perfect setting for everyday living and entertaining. The kitchen boasts a large island, walk-in corner pantry, and abundant counter space. Sliding glass doors lead to the patio, where you can relax and enjoy peaceful pond views. Upstairs, the spacious owners suite features a large walk-in closet and a well-appointed bathroom. Additional bedrooms are thoughtfully arranged, including a Jack-and-Jill bathroom with dual vanities. The home also includes an irrigation system, and the FULLY FENCED backyard provides added privacy and space to enjoy the outdoors. Stepping Stone residents enjoy outstanding amenities, with the HOA including Cable TV and Internet. Conveniently located near Super Walmart, Publix, Aldi, Walgreens, Poinciana Hospital, shopping, dining, and schools. The community also offers access to two resort-style pools with water features, spacious swimming areas, lounge chairs, tables, and umbrellas for residents to enjoy year-round.
Property Features
Property Type: Residential - Single Family
Cooling: Central Air
Garage: 2 car attached
Heating: Central
Home Style: Detached, Two Story
Roof Type: Shingle
Taxes: $6,063
Year Built: 2021
Amenities
First Floor Entry
Cooking Island
Walk-In Closet(s)
Loft
Other
Feature Descriptions
Appliances: Dishwasher, Electric Range, Microwave, Refrigerator
Community Features: Clubhouse, Pool
Crops Included Y/N: No
Directions: From John Young Parkway go South on Pleasant Hill Road and than go right Marigold Avenue and than left on Stepping Stone Blvd and than left on Zircon Road. Home is on the right
Exterior: Concrete Block Construction
Flooring: Ceramic Floor, Vinyl
HOA Fee: 85/ Monthly
Home Warranty Y/N: No
Lease Considered Y/N: No
Listing Terms: All Cash, Conventional, FHA
Lot: Less Than 1/4 Acre Lot
Parcel#: 11-27-28-5017-0001-0640
Parking: Driveway
Parking Notes: Driveway
Patio/Porch: Open Porch
Property Attached Y/N: No
Property Sub-Type: Single Family Residence
Sewer: Public Sewer
Special View Info: Lagoon
Swimming Pool: Yes
Water: Municipal Water
Listed By / Shown By
Listed By
Agency Name: EXP Realty LLC
Agency Phone: 888-883-8509
Shown By
Agent Name: Ryan Pierre
Agent Phone: (954) 479-4809
Agency Title: Realty 100

Estimate Your Payment
Estimated Payment
$ 1,688.35 per month $1,046.02 Principal & Interest $505.25 Property Tax $137.08 Homeowner's InsuranceChange Payment Information


Privacy Policy / DMCA Notice / ADA Accessibility


This site is hosted, designed and copyright
© 1994 - 2026 by
Delta Media Group, Inc. -- Patent Pending --
246 Zircon Road | MLS# A12062046
This single family home located at 246 Zircon Road , Kissimmee, FL 34758 is currently listed for sale with an asking price of $470,000. This property was built in 2021 and has 6 bedrooms and 5 full baths with 3003 sq. ft. Zircon Road is located in the STEPPING STONE POD A PH 1 subdivision. Search STEPPING STONE POD A PH 1 real estate on rpierre.realty100.com today.