RyanPierre

BEDS2
BATHS2 full
SQUARE FEET1,464
MLS#W7887760
STATUSActive
PROPERTY TYPEResidential - Condominium
SUBDIVISIONTIMBER PINES
Property Description
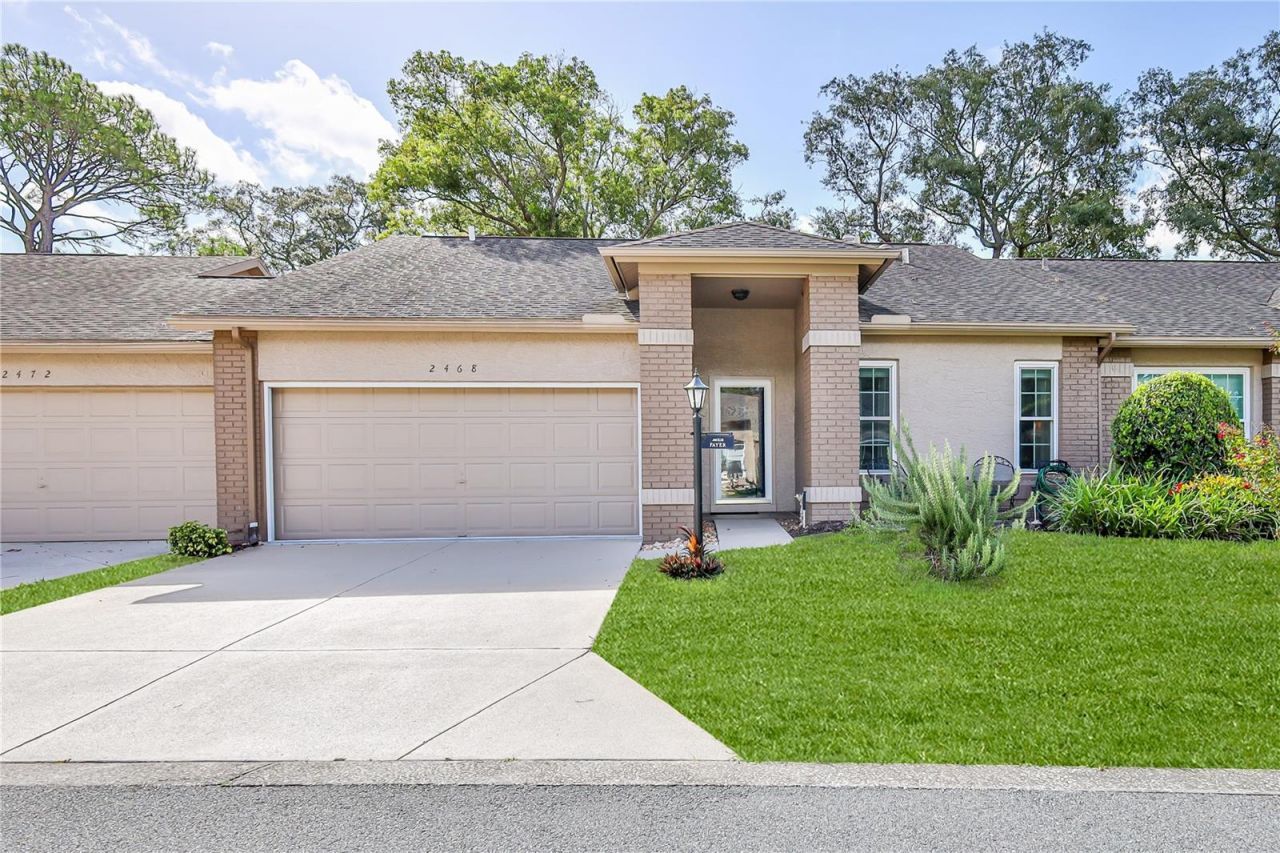
You'll love this beautifully maintained, furnished, 2-bedroom, 2-bath, 2-car garage attached villa offering 1,464 square feet of comfortable living space. Thoughtful updates, quality finishes, and peaceful views make this home move-in ready. Step inside to an inviting living and dining room combination featuring laminate flooring, designer lighting, chair rail, wainscoting, a ceiling fan, and an open layout that flows seamlessly to the enclosed lanai. The bright kitchen overlooks the back yard and features refaced cabinetry with pull-out shelving, stainless steel appliances, recessed lighting, a ceiling fan, tile flooring, a pantry, and a sunny breakfast area. The spacious primary suite offers two large walk-in closets, a ceiling fan, and sliding glass doors leading to the lanai. The updated en-suite bathroom features a dual-sink vanity, solar tube for abundant natural light, beadboard and chair rail accents, and a beautifully tiled walk-in shower with grab bars. The guest bedroom is generously sized with a ceiling fan and ample closet space. The guest bathroom has been tastefully updated with a newer vanity, tile flooring, a full tub with shower, beadboard and chair rail detailing, designer lighting, and a solar tube. Relax on the enclosed lanai with attractive tile flooring, a ceiling fan, and peaceful garden views. Additional features include an inside laundry room with washer, dryer, utility sink, and storage cabinets. The garage includes finished flooring, a workbench, built-in cabinetry, and pull-down attic access for additional storage. Major updates include newer windows, a 2019 HVAC system with a REME HALO LED whole-home in-duct air purification system, Roof 2010, HWH 2024. Laminate and tile flooring throughout means no carpet to maintain. If you're looking for low-maintenance living with tasteful updates, generous storage, and a tranquil setting, this Whispering Pines villa is ready to welcome you home. Golf cart is included. Maintenance covers exterior painting, irrigation, lawn mowing, front hedge trimming, lawn fertilization, and termite protection - simplifying ownership and freeing up your time. Timber Pines is an award-winning, guard-gated, 55+ community, where residents enjoy three 18-hole golf courses, a 9-hole pitch &putt, 12 pickleball courts, tennis, two community pools, a country club restaurant and bar, fitness center, performing arts, billiards, cable TV, internet, and over 100 social clubs and activities. Located in a no-dog village, this villa offers a peaceful, well-maintained setting with an easy-care lifestyle.
Property Features
Property Type: Residential - Condominium
Cooling: Central Air
Garage: 2 car attached
Heating: Central, Electric, Heat Pump
Home Style: Florida
Lot Size: 0.10 Acres
Roof Type: Shingle
Stories: 1.0
Taxes: $3,798
Year Built: 1991
Amenities
Ceiling Fans(s)
Chair Rail
Eat-in Kitchen
Living Room/Dining Room Combo
Open Floorplan
Primary Bedroom Main Floor
Solid Surface Counters
Thermostat
Walk-In Closet(s)
Window Treatments
Rain Gutters
Feature Descriptions
Additional Rooms: Florida Room, Great Room, Inside Utility
Appliances: Dishwasher, Dryer, Electric Water Heater, Microwave, Range, Refrigerator, Washer
Association Amenities: Basketball Court, Cable TV, Clubhouse, Fence Restrictions, Fitness Center, Gated, Golf Course, Maintenance, Optional Additional Fees, Pickleball Court(s), Pool, Recreation Facilities, Security, Spa/Hot Tub, Storage, Tennis Court(s), Trail(s), Vehicle Restrictions
Community Features: Association Recreation - Owned, Clubhouse, Deed Restrictions, Dog Park, Fitness Center, Gated Community - Guard, Golf Carts OK, Golf, Pool, Restaurant, Sidewalks, Special Community Restrictions, Tennis Court(s), Street Lights
Directions: From Spring Hill Dr turn North on US 19, right on Pine Forest Dr, Through guard gate, Left onto Timber Pines Blvd, Left on Grand Club Dr, left on Whispering Pines Ct.
Exterior: Block, Stucco
Flood Zone Code: X
Flooring: Laminate, Tile
Foundation: Slab
HOA Fee: 356/ Monthly
HOA Y/N: Yes
Home Warranty Y/N: No
Hot Tub: Yes
Listing Terms: Cash, Conventional, FHA
Lot: In County, Landscaped, Level, Near Golf Course, Paved, Private
Lot Dimensions: 0.1
Other Equipment: Irrigation Equipment
Ownership: Fee Simple
Parking: Garage Door Opener, Workshop in Garage
Parking Notes: Garage Door Opener, Workshop in Garage
Pets Allowed: Cats OK
Pets Restrictions: No Dogs allowed in this village.
Property Attached Y/N: No
Property Sub-Type: Villa
Security: Gated Community, Security Gate
Senior Community: Yes
Sewer: Public Sewer
Showing Instructions: Supra Lock Box, Appointment Only, ShowingTime
Special Sale Provisions: None
Utilities: BB/HS Internet Available, Cable Available, Electricity Connected, Public, Sewer Connected, Sprinkler Well, Underground Utilities, Water Connected
Vegetation: Mature Landscaping
Water: Public
Water Access Y/N: No
Windows: Blinds, Double Pane Windows
Zoning: PDP (SF)
Room Sizes
Kitchen: 16x9
Living Room: 15x14
Primary Bedroom: 11x15
Local Schools
High School: Weeki Wachee High School
Middle School: Fox Chapel Middle School
Elementary School: Deltona Elementary
Listed By / Shown By
Listed By
Agency Name: KW REALTY ELITE PARTNERS
Agency Contact: 352-688-6500
Shown By
Agent Name: Ryan Pierre
Agent Phone: (954) 479-4809
Agency Title: Realty 100

Estimate Your Payment
Estimated Payment
$ 945.81 per month $556.39 Principal & Interest $316.50 Property Tax $72.92 Homeowner's InsuranceChange Payment Information



Member Participants (and their affiliated licensees, if applicable) shall indicate on their websites that IDX information is provided exclusively for consumers’ personal non-commercial use, that it may not be used for any purpose other than to identify prospective properties consumers may be interested in purchasing, that the data is deemed reliable but is not guaranteed by MLS GRID, and that the use of the MLS GRID Data may be subject to an end user license agreement prescribed by the Member Participant’s applicable MLS if any and as amended from time to time. MLS GRID may, at its discretion, require use of other disclaimers as necessary to protect Member Participant, and/or their MLS from liability.
Based on information submitted to the MLS GRID. All data is obtained from various sources and may not have been verified by broker or MLS GRID. Supplied Open House Information is subject to change without notice. All information should be independently reviewed and verified for accuracy. Properties may or may not be listed by the office/agent presenting the information.
Privacy Policy / DMCA Notice / ADA Accessibility


This site is hosted, designed and copyright
© 1994 - 2026 by
Delta Media Group, Inc. -- Patent Pending --
2468 Whispering Pines Court | MLS# W7887760
This condo located at 2468 Whispering Pines Court , Spring Hill, FL 34606 is currently listed for sale with an asking price of $250,000. This property was built in 1991 and has 2 bedrooms and 2 full baths with 1464 sq. ft. Whispering Pines Court is located in the TIMBER PINES subdivision. Search TIMBER PINES real estate on rpierre.realty100.com today.