RyanPierre

BEDS3
BATHS3 full
SQUARE FEET3,997
MLS#B26033824
STATUSActive
PROPERTY TYPEResidential - Single Family
SUBDIVISIONCORAL RIDGE COUNTRY CLUB ADD
Property Description
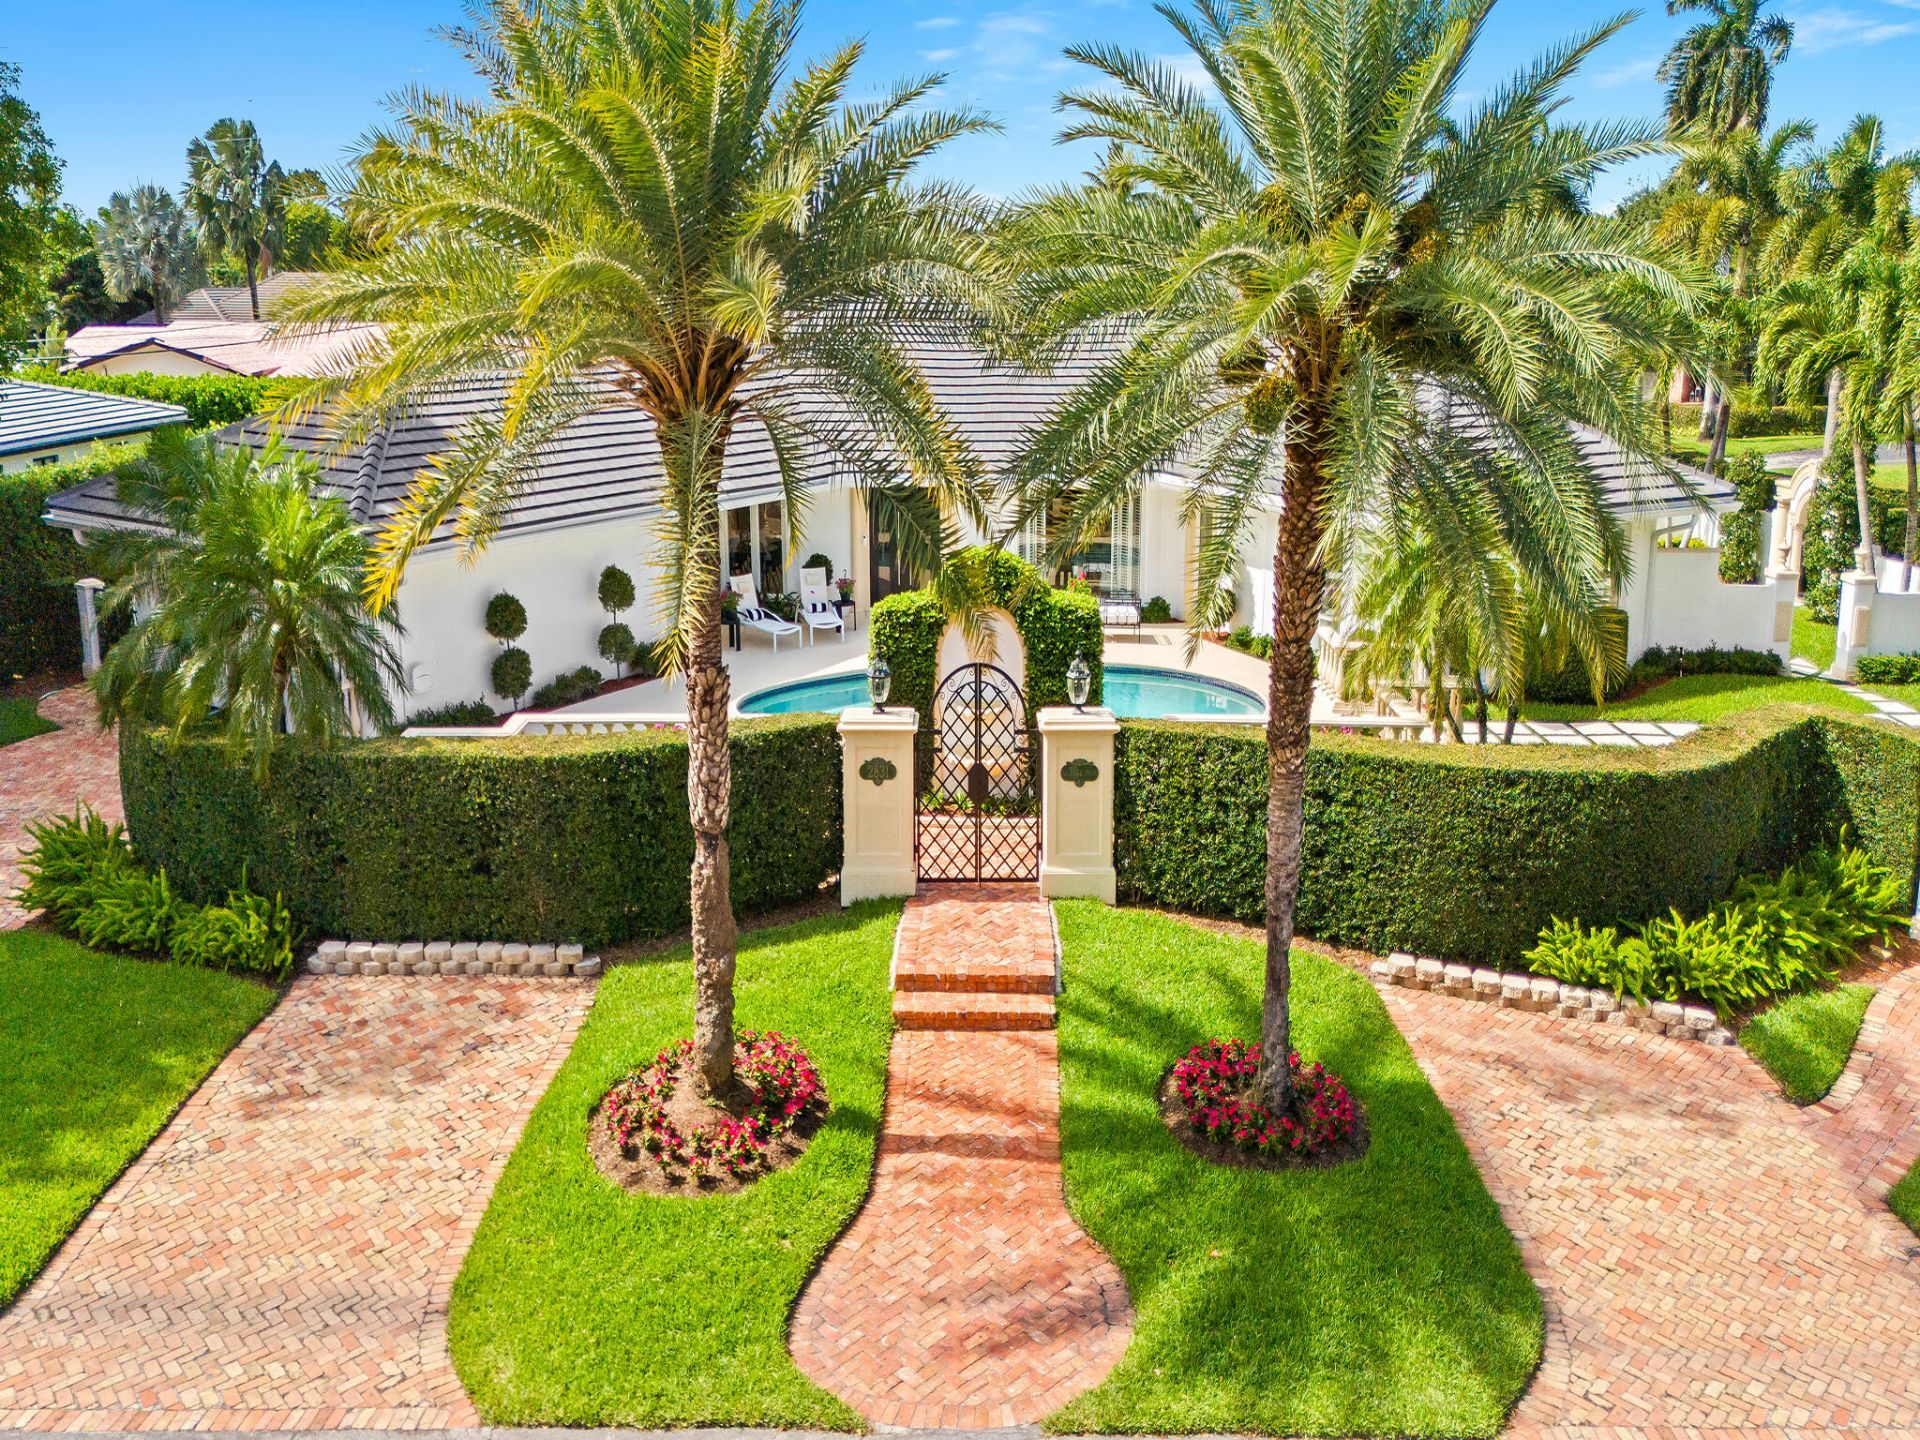
Luxurious updated Coral Ridge Country Club residence, inspired by sophisticated Palm Beach design. This coveted corner lot boasts over 15,600 sq. ft. & is gated & framed by tropical landscaping providing the ultimate private compound. The updated & curated interior is showcased on a contemporary pallet suited for multiple design preferences. The open concept floor plan with multiple living areas is filled with natural light enhanced by oversized windows & doorways. Designed for both culinary excellence & entertaining, the custom chef's kitchen is appointed with premium appliances & tremendous storage. The spacious primary suite features a custom walk-in closet & spa inspired bathrm. The pool, patio area, covered terrace & green space extend exterior living spaces. Sq ft from seller. Feature List Available With Updates Newer Roof, Hurricane Impact Windows & Doors, Kitchen, Appliances, Bathrooms, Custom Closet Systems, Millwork, Tankless Water Heaters, Electrical Updates, Tankless Hot Water Heaters, Awnings & More
Property Features
Property Type: Residential - Single Family
Cooling: Central Air
Fenced: Yes
Garage: 2 car attached
Heating: Central
Lot Size: 0.36 Acres
Roof Type: Tile
Stories: 1.0
Taxes: $11,430
Year Built: 1970
Amenities
Entrance Foyer
Pantry
Walk-In Closet(s)
Bedroom Layout - Split
Closet Cabinetry
Awning(s)
Courtyard
Lighting
Feature Descriptions
Appliances: Electric Water Heater, Tankless Water Heater, Cooktop, Dryer, Disposal, Dishwasher, Microwave, Oven, Refrigerator, Vented Exhaust Fan, Water Heater, Washer, Electric Cooktop
Days on Site: 2
Exterior: CBS
Fencing: Fenced, Gate
Flooring: Ceramic Tile
Laundry: Laundry Room, Laundry Tub
Lot: Corner Lot
Lot: Corner Lot
Parcel#: 494224102910
Parking: Driveway, Paver Block, Garage, Attached Garage
Parking Notes: Driveway, Paver Block, Garage, Attached Garage
Patio/Porch: Patio - Covered, Patio - Open, Patio, Terrace
Pets Allowed: Yes, No Restrictions
Pool: In Ground
Restrictions: No Restrictions
Security: yes
Security: Closed Circuit Camera(s), Security Lights, Security System Owned
Sewer: Public Sewer
Special View Info: Garden, Pool
Sprinkler: Auto Sprinkler
SQFT Living: 3522
Structure Type: House
Swimming Pool: Yes
Total Rooms: 3
Utilities: Cable Available
Utilities: Cable Available
Water: Public
Listed By / Shown By
Listed By
Agency Name: Compass Florida, LLC
Agency Phone: 954-477-7332
Shown By
Agent Name: Ryan Pierre
Agent Phone: (954) 479-4809
Agency Title: Realty 100

Estimate Your Payment
Estimated Payment
$ 7,472.13 per month $5,764.22 Principal & Interest $952.50 Property Tax $755.42 Homeowner's InsuranceChange Payment Information


Privacy Policy / DMCA Notice / ADA Accessibility


This site is hosted, designed and copyright
© 1994 - 2026 by
Delta Media Group, Inc. -- Patent Pending --
2831 NE 40th Street | MLS# B26033824
This single family home located at 2831 NE 40th Street, Fort Lauderdale, FL 33308 is currently listed for sale with an asking price of $2,590,000. This property was built in 1970 and has 3 bedrooms and 3 full baths with 3997 sq. ft. NE 40th Street is located in the CORAL RIDGE COUNTRY CLUB ADD subdivision. Search CORAL RIDGE COUNTRY CLUB ADD real estate on rpierre.realty100.com today.