RyanPierre

BEDS4
BATHS3 full
SQUARE FEET2,979
MLS#B26086254
STATUSPending
PROPERTY TYPEResidential - Single Family
SUBDIVISIONPort Saint Lucie Section 14
Property Description
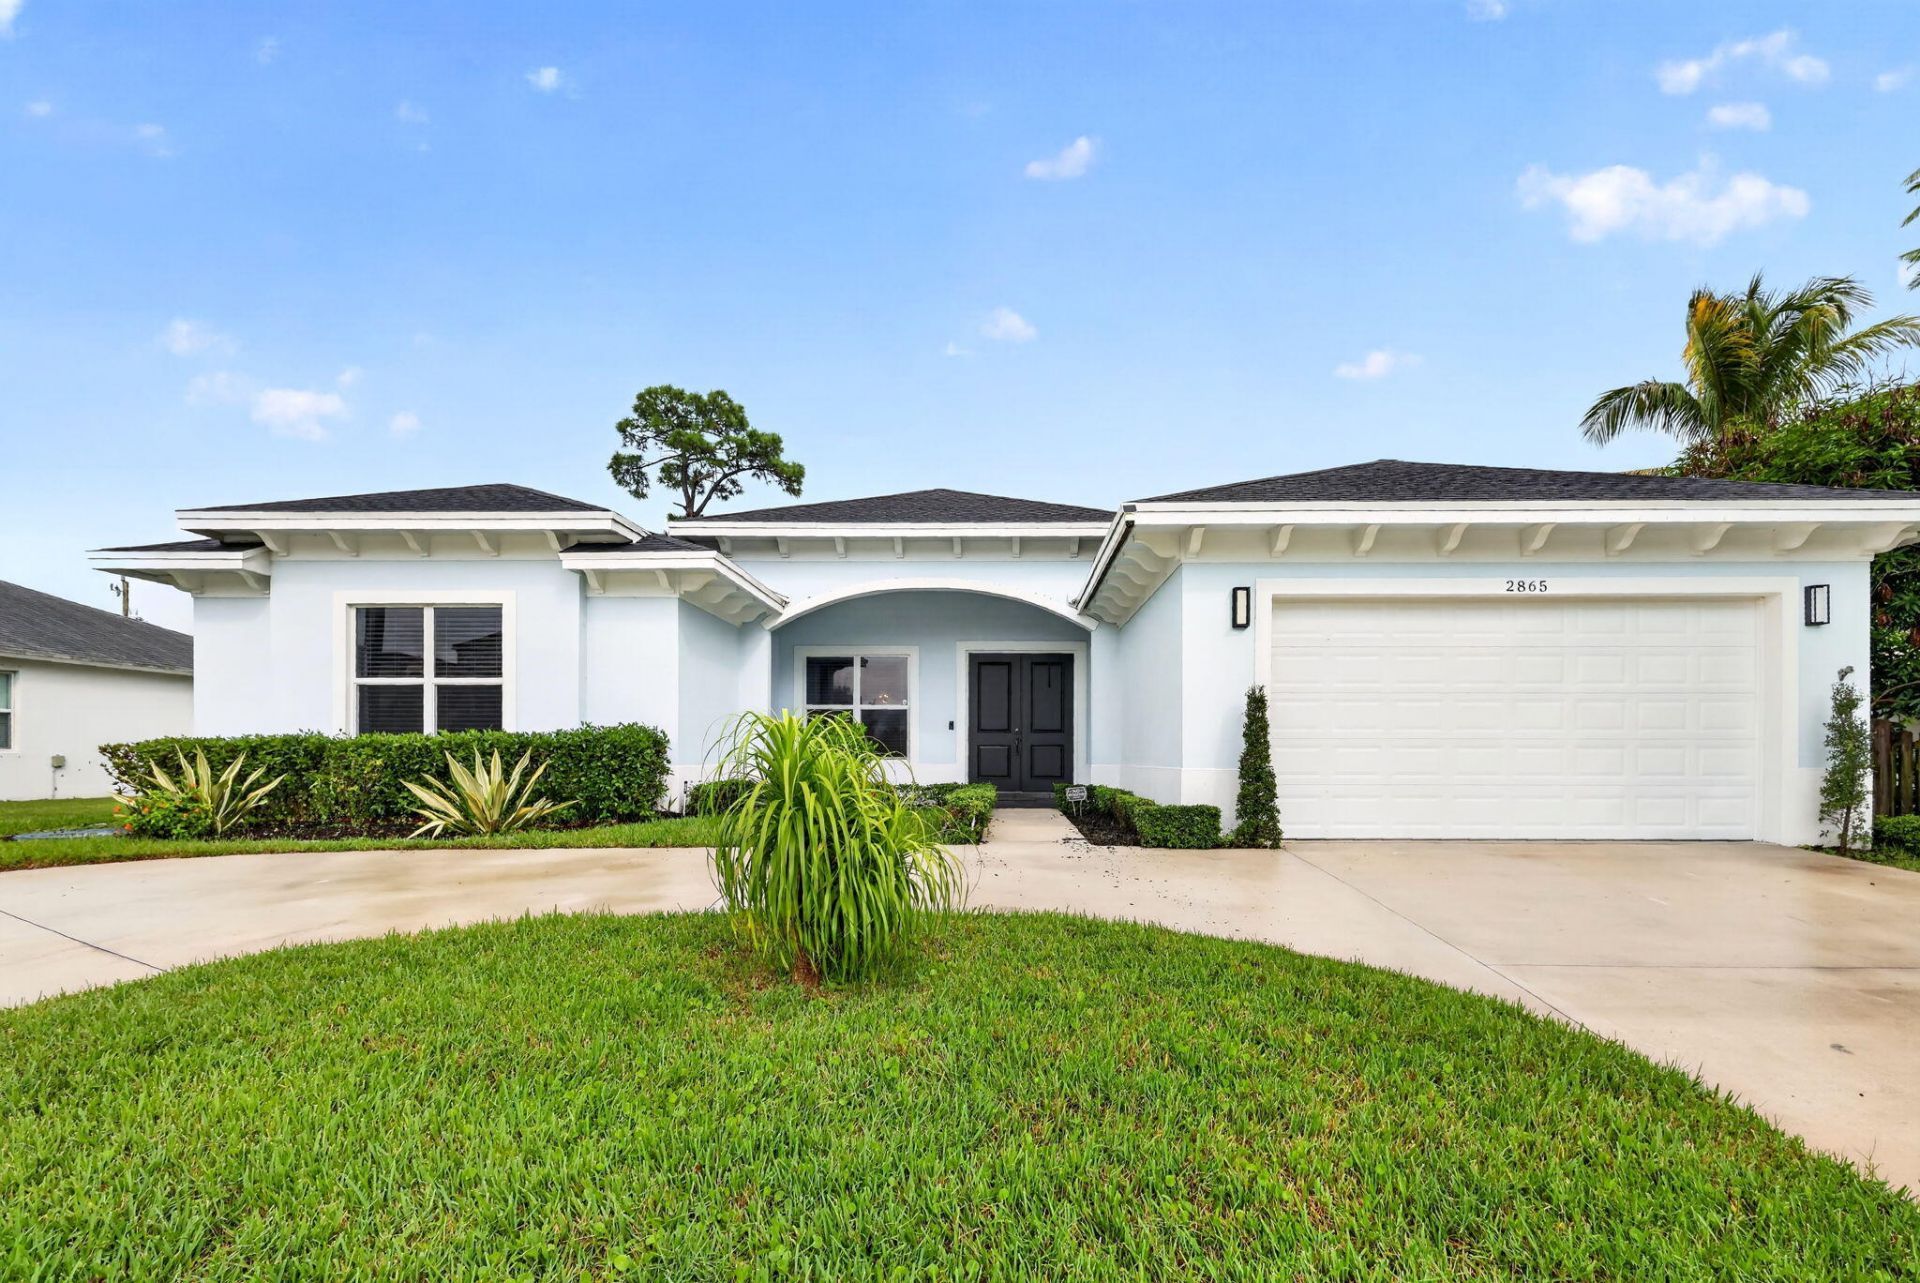
MOTIVATED SELLER, BRING ALL OFFERS FOR QUICK SALE. LEVEL FINISHES. Incredible opportunity to own a beautifully upgraded 4-bedroom, 3-bath single-story home in Port Sain conveniently located to I-95 and Tradition square offering exceptional features, upgrades and modern conveniences! With 2,395 square feet of comfortable living space, the residence features the added convenience of a 2-car garage with an electrical 2-car charging station as well as leased solar panels for extra savings. This home has a well-proportioned layout ideal for those seeking above average spacious bedrooms and modern elegant living with great room layout. Upgraded appliances includes a convection oven. An established neighborhood with no HOA. Builder, Milano, selling this model over 50K above our ask price. Impressively Built on one level, this design eliminates stairs and maximizes accessibility throughout. Outdoors offers an extended patio with attachable shade- sail system offering flexible shade for outdoor fun and entertainment and a fenced in yard with trampoline. Impact windows throughout as well as a circular drive for curb appeal.
Property Features
Property Type: Residential - Single Family
Cooling: Central Air, Ceiling Fan(s)
Fenced: Yes
Garage: 2 car attached
Heating: Central
Home Style: Contemporary
Lot Size: 10,019
Roof Type: Composition, Shingle
Stories: 1.0
Taxes: $4,196
Year Built: 2022
Amenities
High Ceilings
Kitchen Island
Pantry
Walk-In Closet(s)
Bedroom Layout - Split
Bedroom Layout - Three Way Split
Custom Lighting
Feature Descriptions
Accessibility: Accessible Doors, Accessible Entrance, Accessible Kitchen, Accessible Washer/Dryer
Appliances: Solar Hot Water Rented, Electric Water Heater, Cooktop, Dryer, Disposal, Dishwasher, Electric Range, Ice Maker, Microwave, Oven, Refrigerator, Solar Hot Water, Vented Exhaust Fan, Water Heater, Washer, Electric Cooktop
Days on Site: 14
Door Features: French Doors
Exterior: CBS
Fencing: Back Yard, Fenced, Privacy, Wood
Flooring: Marble
Furnished: Unfurnished
Guest House Y/N: No
Laundry: Inside, Main Level, Washer Hookup
Lot Dimensions: 10,019
Other Equipment: Home Theater
Parcel#: 342056503500000
Parking: Concrete, Driveway, Electric Vehicle Charging Station(s), Garage Door Opener, Garage, Attached Garage, Att
Parking Notes: Concrete, Driveway, Electric Vehicle Charging Statio
Patio/Porch: Patio - Open, Patio, Terrace
Pets Allowed: Yes, No Restrictions
Restrictions: No Restrictions
Security: Other, Smoke Detector(s)
Sewer: Public Sewer
Sprinkler: Auto Sprinkler, Zoned Sprinkler
SQFT Living: 2395
Structure Type: House
Total Rooms: 8
Utilities: Cable Available, Electricity Connected, Sewer Connected, Water Connected
Utilities: Cable Available, Electricity Connected, Sewer Connected, Water Connected
Water: Public
Waterfront Features: None
Windows: Drapes, Storm Window(s), Triple Pane Windows, Rods
Room Sizes
Living Room: 22.11 X 18 Level Main
Living Room: 22.11 X 18 Level Main
Primary Bedroom: 22.11 X 17.1 Level Main
Bedroom 2: 12.5 X 14.2 Level Main
Bedroom 3: 12.5 X 16 Level Main
Bedroom 4: 12 X 12.6 Level Main
Kitchen: 15 X 9 Level Main
Listed By / Shown By
Listed By
Agency Name: Madison Allied LLC
Agency Phone: 914-817-5842
Shown By
Agent Name: Ryan Pierre
Agent Phone: (954) 479-4809
Agency Title: Realty 100

Estimate Your Payment
Estimated Payment
$ 1,608.26 per month $1,112.76 Principal & Interest $349.67 Property Tax $145.83 Homeowner's InsuranceChange Payment Information


Privacy Policy / DMCA Notice / ADA Accessibility


This site is hosted, designed and copyright
© 1994 - 2026 by
Delta Media Group, Inc. -- Patent Pending --
2865 SW Rosser Boulevard | MLS# B26086254
This single family home located at 2865 SW Rosser Boulevard, Port Saint Lucie, FL 34953 is currently listed for sale with an asking price of $499,990. This property was built in 2022 and has 4 bedrooms and 3 full baths with 2979 sq. ft. SW Rosser Boulevard is located in the Port Saint Lucie Section 14 subdivision. Search Port Saint Lucie Section 14 real estate on rpierre.realty100.com today.