RyanPierre

BEDS2
BATHS2 full 1 partial
SQUARE FEET1,236
MLS#B26062667
STATUSActive
PROPERTY TYPEResidential - Townhouse
SUBDIVISIONSUNSET TRACE AT MARTIN DOWNS (AKA MARTIN DOWNS PLA
Property Description
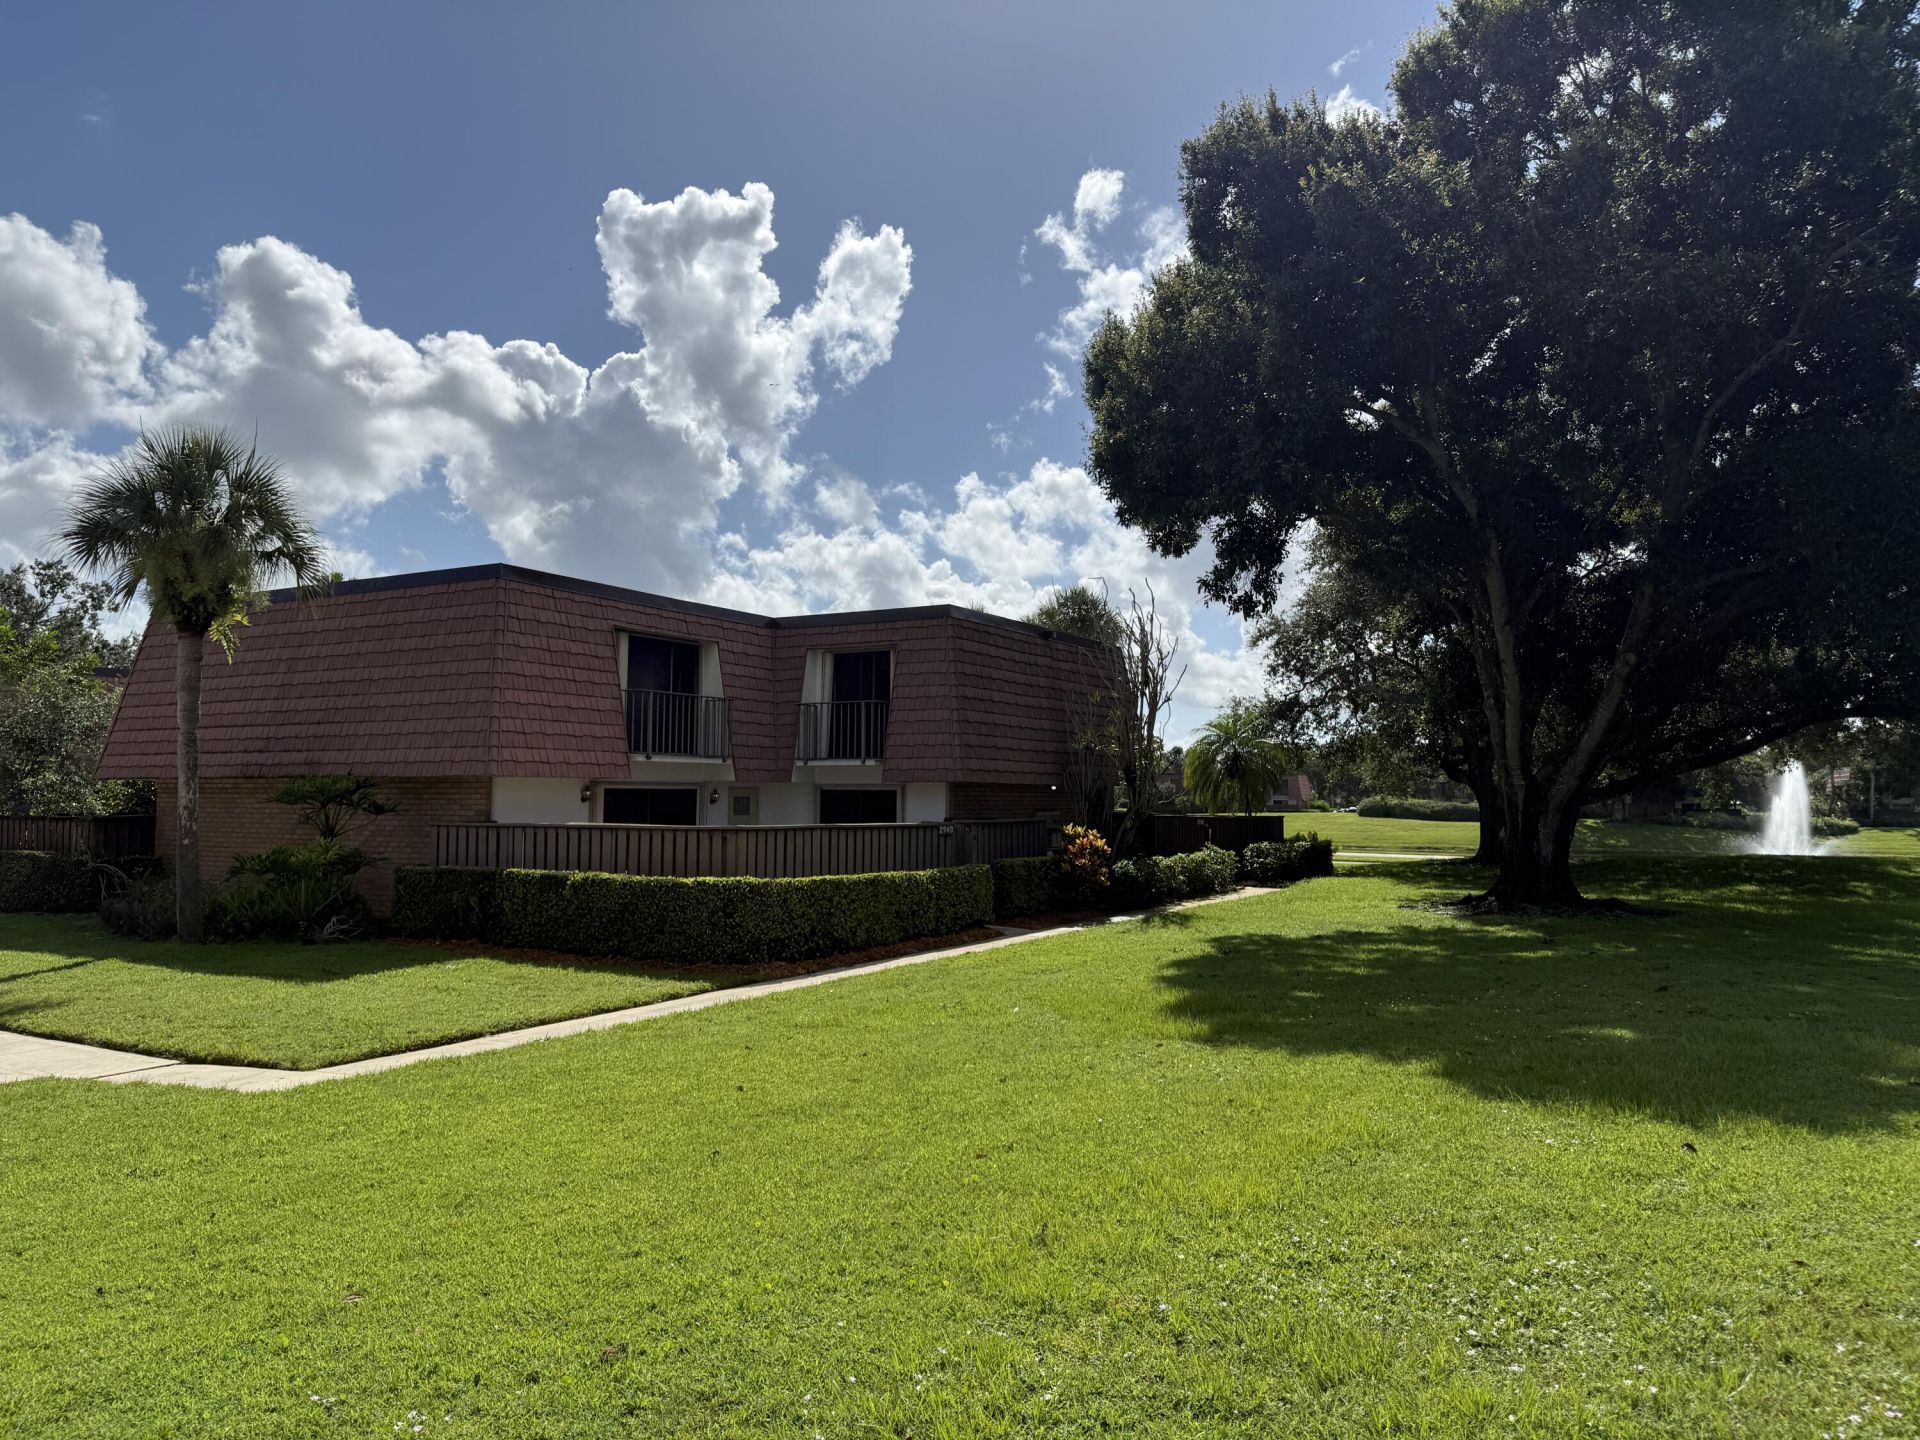
Welcome to Sunset Trace in the heart of Palm City. This move in ready 2 bedroom corner townhome overlooks beautifully maintained green space, with the community lake and fountain. Inside, distinctive slate flooring is complemented by freshly painted soft off white walls, creating a bright, welcoming home. Both bedrooms feature Juliet balconies, while the primary suite offers a walk in closet and private bath. Highlights include a 2025 roof, 2021 A/C, hurricane shutters and two assigned parking spaces. Enjoy two community pools, including a heated Olympic sized pool, clubhouse, playground, tennis, basketball and handball courts, plus a manned guard gate. Convenient to shopping, dining, Interstate I-95 and Florida's Turnpike. Sunset Trace residents enjoy two swimming pools, including a heated Olympic-sized pool located near the community office. The second pool is conveniently located near the playground and clubhouse. Additional amenities include tennis, basketball and handball courts and bike racks. Association dues include common-area lawn care, basic cable and a manned guard gate.
Property Features
Property Type: Residential - Townhouse
Cooling: Central Air
Heating: Central
Lot Size: 0.03 Acres
Roof Type: Other
Stories: 2.0
Taxes: $514
Year Built: 1984
Amenities
Walk-In Closet(s)
Storage
Courtyard
Feature Descriptions
Appliances: Dryer, Disposal, Dishwasher, Electric Range, Microwave, Refrigerator, Vented Exhaust Fan, Washer
Association: Sunset Trace Homeowners Association INC
Association Amenities: Basketball Court, Clubhouse, Playground, Pool, Tennis Court(s), Handball, Heated Pool, Internet Included, Maintained Community, Gated, Security, Maintenance, Recreation Facilities
Association Fee Includes: Cable TV, Internet, Maintenance Grounds, Maintenance Structure, Pest Control, Security, Common Areas, Reser
Days on Site: 7
Exterior: Concrete, Stucco
Fencing: Back Yard
Flooring: Slate
Guest House Y/N: No
HOA Fee: $640/ Monthly
Laundry: Electric Dryer Hookup, Laundry Room, Sink, Washer Hookup
Lot: Corner Lot
Lot: Corner Lot
Parcel#: 133840006000070400
Parking: Assigned
Parking Notes: Assigned
Patio/Porch: Patio - Open, Patio
Pets Allowed: Yes, Cats OK, Dogs OK
Restrictions: Parking - No Boat, Parking - No Commercial Vehicles, Parking - No Motorcycle, Parking - No RV, Parking -
Security: Security Gate
Sewer: Public Sewer
Special View Info: Garden
SQFT Living: 1236
Structure Type: Townhouse
Total Rooms: 5
Utilities: Cable Connected, Electricity Connected, Sewer Connected, Water Available
Utilities: Cable Connected, Electricity Connected, Sewer Connected, Water Available
Water: Public
Windows: Sliding
Room Sizes
Kitchen: 9 X 11 Level Main
Living Room: 13 X 24 Level Main
Primary Bedroom: 13 X 14 Level First
Bedroom 2: 11 X 13 Level First
Dining Room: 9 X 11 Level Main
Local Schools
High School: Martin County
Middle School: Hidden Oaks
Elementary School: Citrus Grove (Martin)
Listed By / Shown By
Listed By
Agency Name: Berkshire Hathaway HomeService
Agency Phone: 954-693-0127
Shown By
Agent Name: Ryan Pierre
Agent Phone: (954) 479-4809
Agency Title: Realty 100

Estimate Your Payment
Estimated Payment
$ 621.80 per month $511.88 Principal & Interest $42.83 Property Tax $67.08 Homeowner's InsuranceChange Payment Information


Privacy Policy / DMCA Notice / ADA Accessibility


This site is hosted, designed and copyright
© 1994 - 2026 by
Delta Media Group, Inc. -- Patent Pending --
2940 SW Sunset Trace Circle | MLS# B26062667
This townhouse located at 2940 SW Sunset Trace Circle, Palm City, FL 34990 is currently listed for sale with an asking price of $230,000. This property was built in 1984 and has 2 bedrooms and 2 full and 1 partial baths with 1236 sq. ft. SW Sunset Trace Circle is located in the SUNSET TRACE AT MARTIN DOWNS (AKA MARTIN DOWNS PLA subdivision. Search SUNSET TRACE AT MARTIN DOWNS (AKA MARTIN DOWNS PLA real estate on rpierre.realty100.com today.