RyanPierre

BEDS4
BATHS2 full
SQUARE FEET3,349
MLS#B26064361
STATUSActive
PROPERTY TYPEResidential - Single Family
SUBDIVISIONSt Lucie Park
Property Description
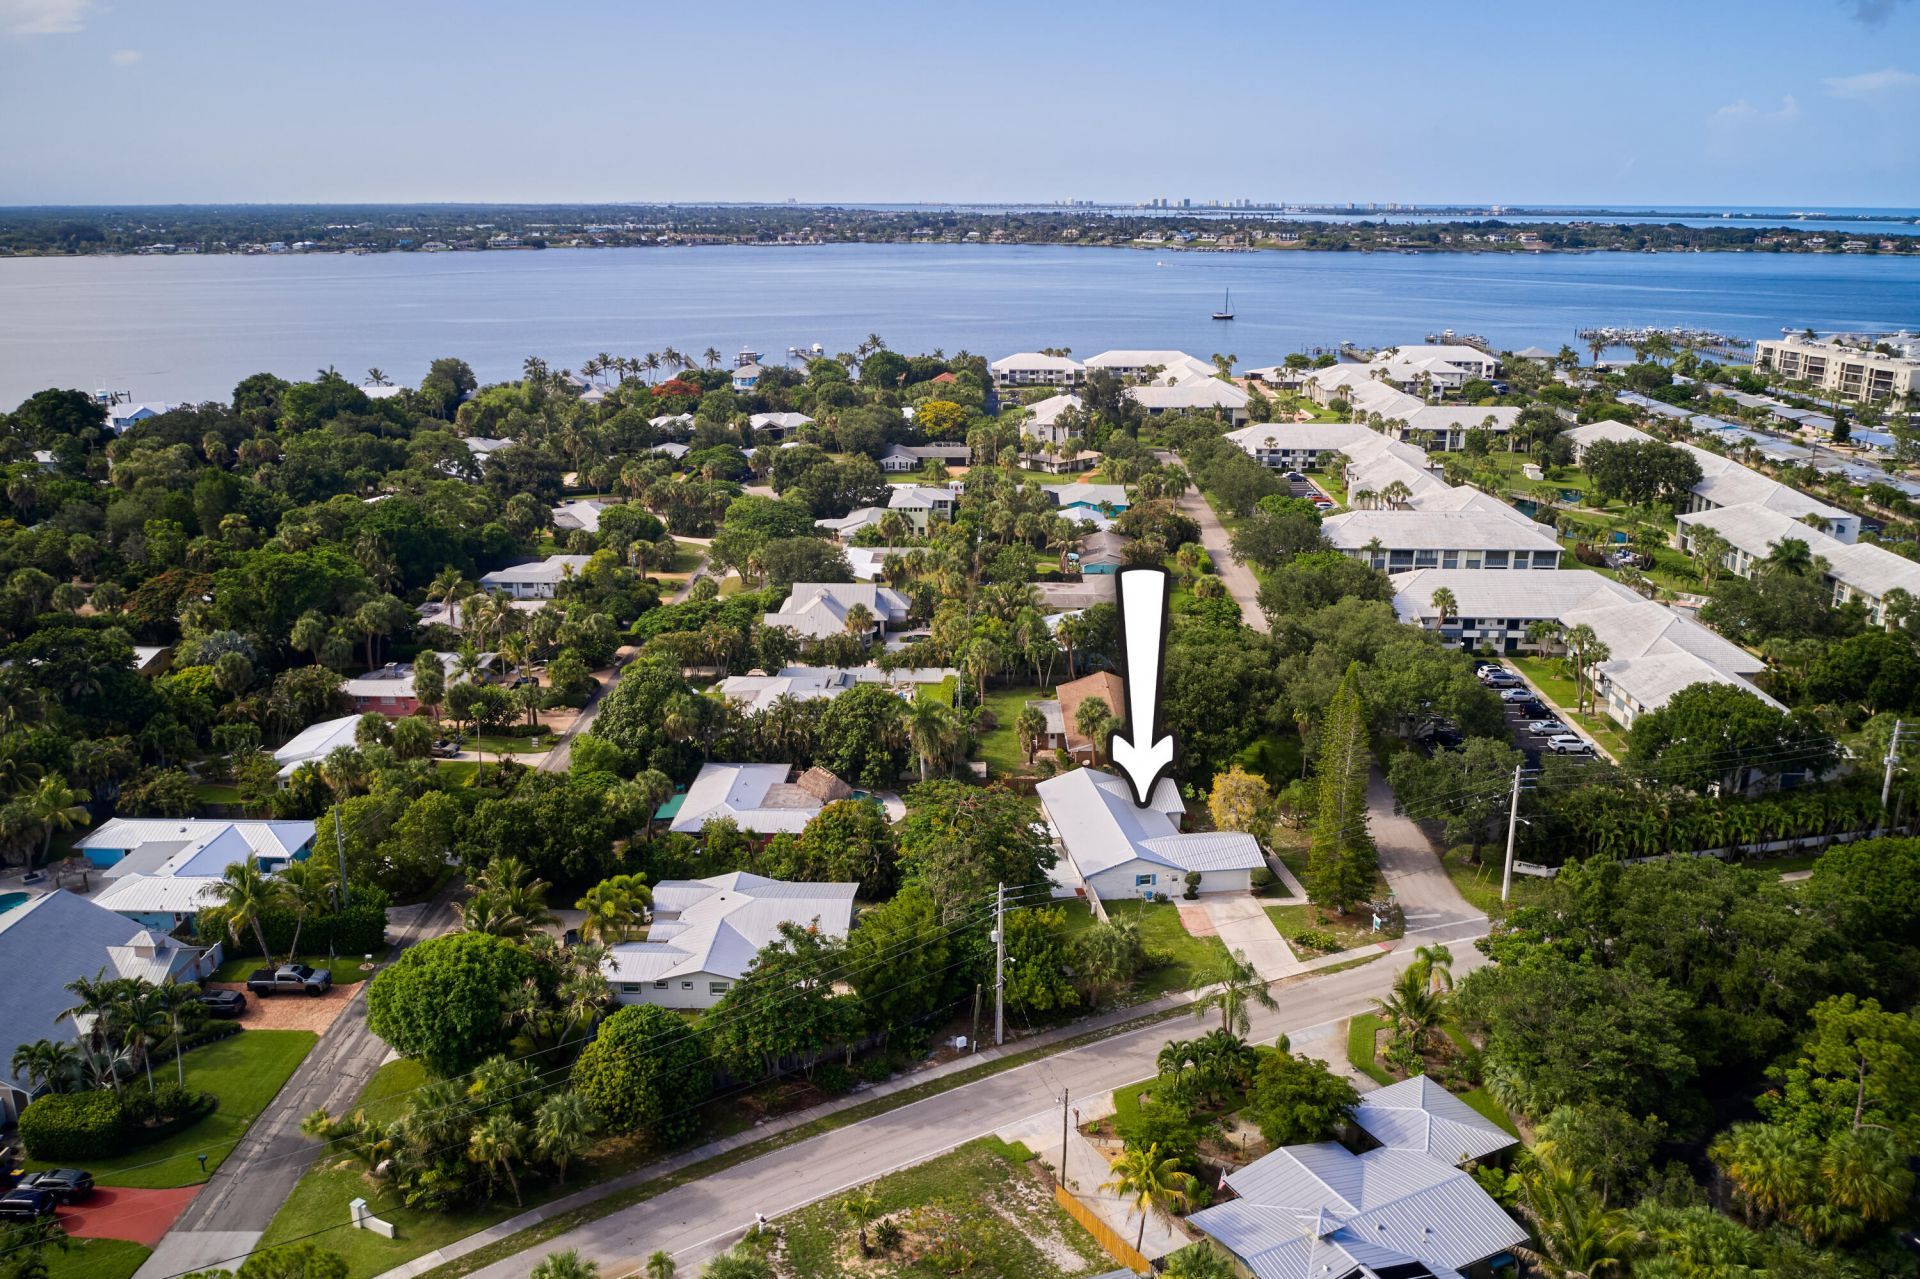
Prime location in the heart of Stuart! Discover this hidden gem in the desirable St. Lucie Park community with NO HOA and room for an RV or boat! Positioned on a spacious corner lot, this 4-bedroom ranch-style home features 2,342 sq ft of living space with an open floor plan, unique architectural arches, wood-look tile flooring, and granite kitchen countertops with stainless steel appliances. Key updates include a 2020 roof, impact sliders and garage door, 2021 A/C, 2021 fridge, 2022 washer/dryer, and brand-new, fully renovated bathrooms completed in July 2026! Enjoy a massive backyard with endless room to add your dream pool. Minutes from historic Downtown Stuart, top shopping, and dining.
Property Features
Property Type: Residential - Single Family
Cooling: Central Air
Garage: 2 car attached
Heating: Central
Home Style: Ranch
Lot Size: 0.31 Acres
Roof Type: Metal
Stories: 1.0
Taxes: $8,690
Year Built: 1972
Amenities
Entrance Foyer
Kitchen Island
Pantry
Walk-In Closet(s)
Feature Descriptions
Appliances: Electric Water Heater, Dryer, Disposal, Dishwasher, Electric Range, Refrigerator, Water Heater, Washer
Exterior: Brick, Frame, Stucco
Flooring: Tile
Furnished: Unfurnished
Laundry: Inside
Lot: Room for Pool
Lot: Room for Pool
Parcel#: 033841015000001803
Parking: Driveway, Garage Door Opener, Garage, Attached Garage
Parking Notes: Driveway, Garage Door Opener, Garage, Attached Garage
Patio/Porch: Patio - Covered, Patio - Open, Patio
Pets Allowed: Yes, No Restrictions
Restrictions: No Restrictions
Security: None
Sewer: Public Sewer
Special View Info: Garden
SQFT Living: 2342
Structure Type: House
Total Rooms: 7
Utilities: Cable Available, Electricity Available, Sewer Available, Water Available
Utilities: Cable Available, Electricity Available, Sewer Available, Water Available
Water: Public
Windows: Blinds
Room Sizes
Living Room: 13 X 19 Level First
Dining Room: 14 X 25 Level First
Kitchen: 12 X 20 Level First
Primary Bedroom: 11 X 18 Level First
Bedroom 2: 10 X 12 Level First
Bedroom 3: 10 X 11 Level First
Bedroom 4: 11 X 11 Level First
Local Schools
High School: Jensen Beach
Middle School: Stuart
Elementary School: J.D. Parker
Listed By / Shown By
Listed By
Agency Name: Echo Fine Properties
Agency Phone: 561-500-3246
Shown By
Agent Name: Ryan Pierre
Agent Phone: (954) 479-4809
Agency Title: Realty 100

Estimate Your Payment
Estimated Payment
$ 2,385.54 per month $1,468.87 Principal & Interest $724.17 Property Tax $192.50 Homeowner's InsuranceChange Payment Information


Privacy Policy / DMCA Notice / ADA Accessibility


This site is hosted, designed and copyright
© 1994 - 2026 by
Delta Media Group, Inc. -- Patent Pending --
296 SE Wentworth Drive | MLS# B26064361
This single family home located at 296 SE Wentworth Drive, Stuart, FL 34996 is currently listed for sale with an asking price of $660,000. This property was built in 1972 and has 4 bedrooms and 2 full baths with 3349 sq. ft. SE Wentworth Drive is located in the St Lucie Park subdivision. Search St Lucie Park real estate on rpierre.realty100.com today.