RyanPierre

BEDS3
BATHS3 full
SQUARE FEET1,372
MLS#O6441255
STATUSActive
PROPERTY TYPEResidential - Townhouse
SUBDIVISIONHUB AT WESTSIDE
Property Description
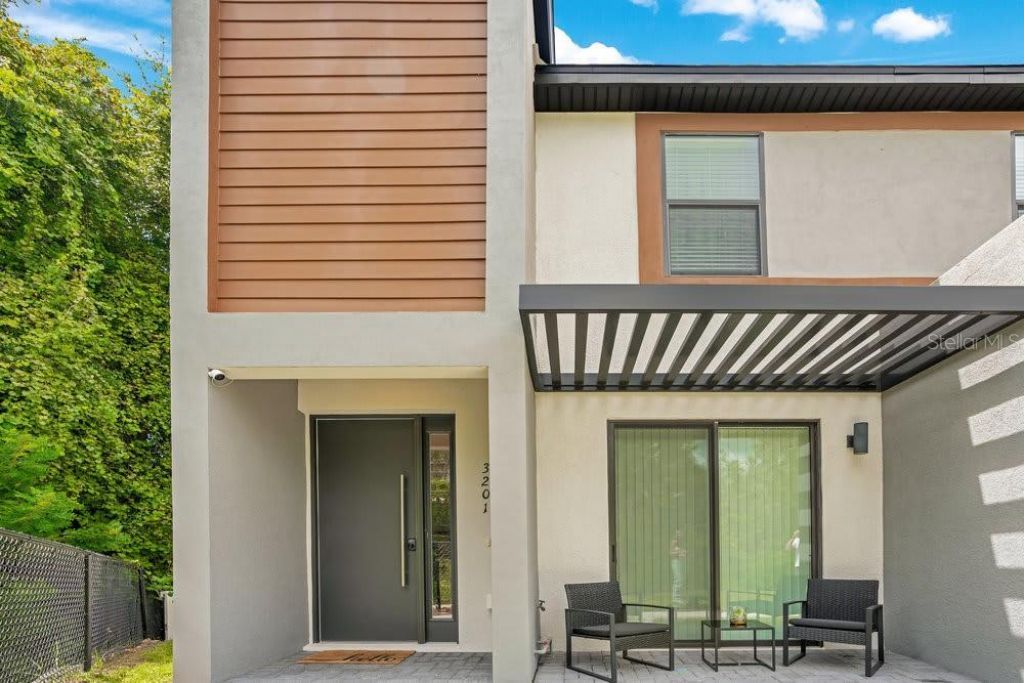
STANDOUT CORNER UNIT FULLY FURNISHED OVER $50K IN DESIGN & IMPROVEMENTS MINUTES FROM DISNEY!Welcome to 3201 Tranquil Trail, a beautifully designed 3-bedroom, 3-bathroom townhome offering a rare combination of PRIVACY, STYLE, and TURNKEY CONVENIENCE. More than $50,000 has been invested in PROFESSIONAL DESIGN, Dà?COR, FURNITURE, AND PERMANENT IMPROVEMENTS creating a polished and distinctive property that truly stands apart from other units in the community. Sold FULLY FURNISHED, the home features a bright open-concept living and dining area, stylish finishes, window treatments, and a fully equipped kitchen, ready to enjoy from day one. The PRIMARY BEDROOM AND BATHROOM ARE CONVENIENTLY LOCATED ON THE FIRST FLOOR. Upstairs you'll find two additional bedrooms and bathrooms, along with the laundry area.LOCATION WITHIN THE COMMUNITY MAKES THIS UNIT EXTRA SPECIAL! Situated at the end of a pathway with NO CARS PARKED DIRECTLY IN FRONT, NO NEIGHBOR ON ONE SIDE, and a BEAUTIFUL PRESERVE ADJACENT TO THE PROPERTY, this home offers an added sense of privacy and tranquility rarely found in the community. Enjoy RESORT-STYLE AMENITIES including a swimming pool, fitness center, dog park, EV charging stations, and meeting room, all within a gated community just minutes from DISNEY, shopping, dining, and entertainment. Whether you're looking for a PRIMARY RESIDENCE, SECOND HOME, OR VACATION RENTAL, this beautifully furnished property offers STYLE, PRIVACY, LOCATION, AND VALUE, all in one exceptional package. TURNKEY AND READY TO ENJOY! Please contact the listing agent directly to schedule all showings. Listing agent must be present for all showings.
Property Features
Property Type: Residential - Townhouse
Cooling: Central Air
Garage: 2 car attached
Heating: Central
Home Style: Contemporary
Lot Size: 0.02 Acres
Roof Type: Shingle
Stories: 2.0
Taxes: $3,767
Year Built: 2023
Amenities
Kitchen/Family Room Combo
Open Floorplan
PrimaryBedroom Upstairs
Stone Counters
Thermostat
Walk-In Closet(s)
Window Treatments
Feature Descriptions
Appliances: Convection Oven, Dishwasher, Disposal, Dryer, Electric Water Heater, Exhaust Fan, Microwave, Range, Refrigerator, Washer
Builder: D'Avila Homes
Community Features: Clubhouse, Community Mailbox, Dog Park, Fitness Center, Gated Community - No Guard, Pool, Sidewalks
Days on Site: 8
Directions: From US-192 W, turn onto Westside Blvd. Continue to the entrance of The Hub at Westside community. Follow the community roads to Tranquil Trail. Property is located at 3201 Tranquil Trail, Kissimmee, FL 34747.
Exterior: Block, Frame
Flood Zone Code: x
Flooring: Carpet, Laminate
Foundation: Slab
HOA Fee: 283/ Monthly
HOA Y/N: Yes
Home Warranty Y/N: Yes
Listing Terms: Cash, Conventional, FHA
Lot: Corner Lot
Lot Dimensions: 0.02
Ownership: Fee Simple
Parking: Assigned, Guest
Parking Notes: Assigned, Guest
Patio/Porch: Rear Porch
Pets Allowed: Yes
Pets Restrictions: Check with HOA
Property Attached Y/N: Yes
Property Sub-Type: Townhouse
Security: Gated Community, Smoke Detector(s)
Sewer: Public Sewer
Showing Instructions: 24 Hour Notice, Appointment Only, Call Listing Agent, Gate Code Required, Lock Box Coded
Special Sale Provisions: None
Utilities: BB/HS Internet Available, Cable Available, Cable Connected, Electricity Connected, Phone Available, Underground Utilities, Water Connected
Vegetation: Trees/Landscaped
Water: Public
Water Access Y/N: No
Windows: Blinds, Window Treatments
Zoning: CT
Local Schools
High School: Celebration High
Middle School: West Side
Elementary School: Westside Elem
Listed By / Shown By
Listed By
Agency Name: PREFERRED REAL ESTATE BROKERS
Agency Contact: 407-440-4900
Shown By
Agent Name: Ryan Pierre
Agent Phone: (954) 479-4809
Agency Title: Realty 100

Estimate Your Payment
Estimated Payment
$ 1,293.12 per month $865.75 Principal & Interest $313.92 Property Tax $113.46 Homeowner's InsuranceChange Payment Information



Member Participants (and their affiliated licensees, if applicable) shall indicate on their websites that IDX information is provided exclusively for consumers’ personal non-commercial use, that it may not be used for any purpose other than to identify prospective properties consumers may be interested in purchasing, that the data is deemed reliable but is not guaranteed by MLS GRID, and that the use of the MLS GRID Data may be subject to an end user license agreement prescribed by the Member Participant’s applicable MLS if any and as amended from time to time. MLS GRID may, at its discretion, require use of other disclaimers as necessary to protect Member Participant, and/or their MLS from liability.
Based on information submitted to the MLS GRID. All data is obtained from various sources and may not have been verified by broker or MLS GRID. Supplied Open House Information is subject to change without notice. All information should be independently reviewed and verified for accuracy. Properties may or may not be listed by the office/agent presenting the information.
Privacy Policy / DMCA Notice / ADA Accessibility


This site is hosted, designed and copyright
© 1994 - 2026 by
Delta Media Group, Inc. -- Patent Pending --
3201 Tranquil Trail | MLS# O6441255
This townhouse located at 3201 Tranquil Trail, Kissimmee, FL 34747 is currently listed for sale with an asking price of $389,000. This property was built in 2023 and has 3 bedrooms and 3 full baths with 1372 sq. ft. Tranquil Trail is located in the HUB AT WESTSIDE subdivision. Search HUB AT WESTSIDE real estate on rpierre.realty100.com today.