RyanPierre

BEDS3
BATHS2 full 1 partial
SQUARE FEET1,552
MLS#S5152614
STATUSActive
PROPERTY TYPERental - Townhouse
SUBDIVISIONPRESTON COVE
Property Description
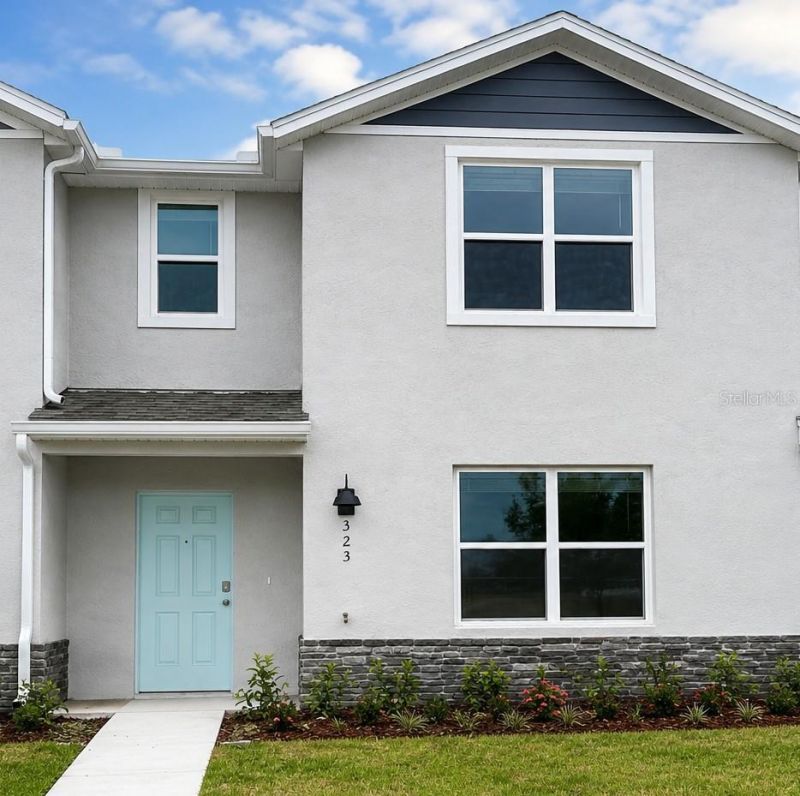
Preston Cove community in St Cloud, beautiful spacious concrete block construction townhome optimizes living space featuring 3 bedrooms, 2.5 baths and additional room in the car garage that can be used for family or friends visiting or can be used as an office space. As you enter the foyer, you'll step into a home that reflects an open concept dining area, living room and a spacious kitchen with bar seating. The kitchen is complete with a pantry, stainless steel appliances, and upgraded countertops to gather with friends and family. Towards the back of the townhome, you will find a half bathroom and private entry from the garage. As you head up to the second floor you are greeted with the 3 bedrooms and 2 bathrooms. The bedroom one-bathroom impresses with double bowl vanity, and modern shower/tub space as well as a spacious walk-in closet. The second floor is complete with two guest bedrooms, an additional bathroom, and an enclosed laundry room space. This home features modern details that elevate your personal style, home is Connected smart home technology package which allows you to control your home with your smart device while near or away.
Property Features
Property Type: Rental - Townhouse
Cooling: Central Air
Garage: 1 car attached
Heating: Central, Electric
Lot Size: 0.05 Acres
Year Built: 2024
Amenities
Smart Home
Thermostat
Feature Descriptions
Appliances: Dishwasher, Disposal, Dryer, Microwave, Range, Refrigerator, Washer
Community Features: Playground, Pool
Days on Site: 1
Directions: FL-417 Toll S. Take exit 22 for County Rd 15/Narcoossee Rd. Use the left 2 lanes to turn left onto Narcoossee Rd. Pass by Chase Bank (on the right in 2.6 mi). Turn left onto Jones Rd. Turn left onto Conway Ave.
Flood Zone Code: x
HOA Y/N: Yes
Home Warranty Y/N: No
Lot Dimensions: 0.05
Pets Allowed: No
Property Attached Y/N: No
Property Sub-Type: Townhouse
Showing Instructions: 24 Hour Notice, Appointment Only, Lock Box Coded
Water Access Y/N: No
Room Sizes
Primary Bedroom: 13.1x13.11
Bedroom 2: 10.7x11.11
Bedroom 3: 8.1x11.11
Kitchen: 12.1x11.14
Dining Room: 8.6x9
Living Room: 13.1x12.8
Listed By / Shown By
Listed By
Agency Name: CASA SANCHEZ REALTY LLC
Agency Contact: 321-900-1799
Shown By
Agent Name: Ryan Pierre
Agent Phone: (954) 479-4809
Agency Title: Realty 100




Member Participants (and their affiliated licensees, if applicable) shall indicate on their websites that IDX information is provided exclusively for consumers’ personal non-commercial use, that it may not be used for any purpose other than to identify prospective properties consumers may be interested in purchasing, that the data is deemed reliable but is not guaranteed by MLS GRID, and that the use of the MLS GRID Data may be subject to an end user license agreement prescribed by the Member Participant’s applicable MLS if any and as amended from time to time. MLS GRID may, at its discretion, require use of other disclaimers as necessary to protect Member Participant, and/or their MLS from liability.
Based on information submitted to the MLS GRID. All data is obtained from various sources and may not have been verified by broker or MLS GRID. Supplied Open House Information is subject to change without notice. All information should be independently reviewed and verified for accuracy. Properties may or may not be listed by the office/agent presenting the information.
Privacy Policy / DMCA Notice / ADA Accessibility


This site is hosted, designed and copyright
© 1994 - 2026 by
Delta Media Group, Inc. -- Patent Pending --
323 Preston Cove Drive | MLS# S5152614
This property located at 323 Preston Cove Drive , Saint Cloud, FL 34771 is currently listed for rent with an asking price of $2,400 / Monthly. Search Saint Cloud real estate on rpierre.realty100.com today.