RyanPierre

BEDS3
BATHS2 full
SQUARE FEET2,001
MLS#GC544712
STATUS(Short Sale) - Active
PROPERTY TYPEResidential - Single Family
SUBDIVISIONOAKMONT
Property Description
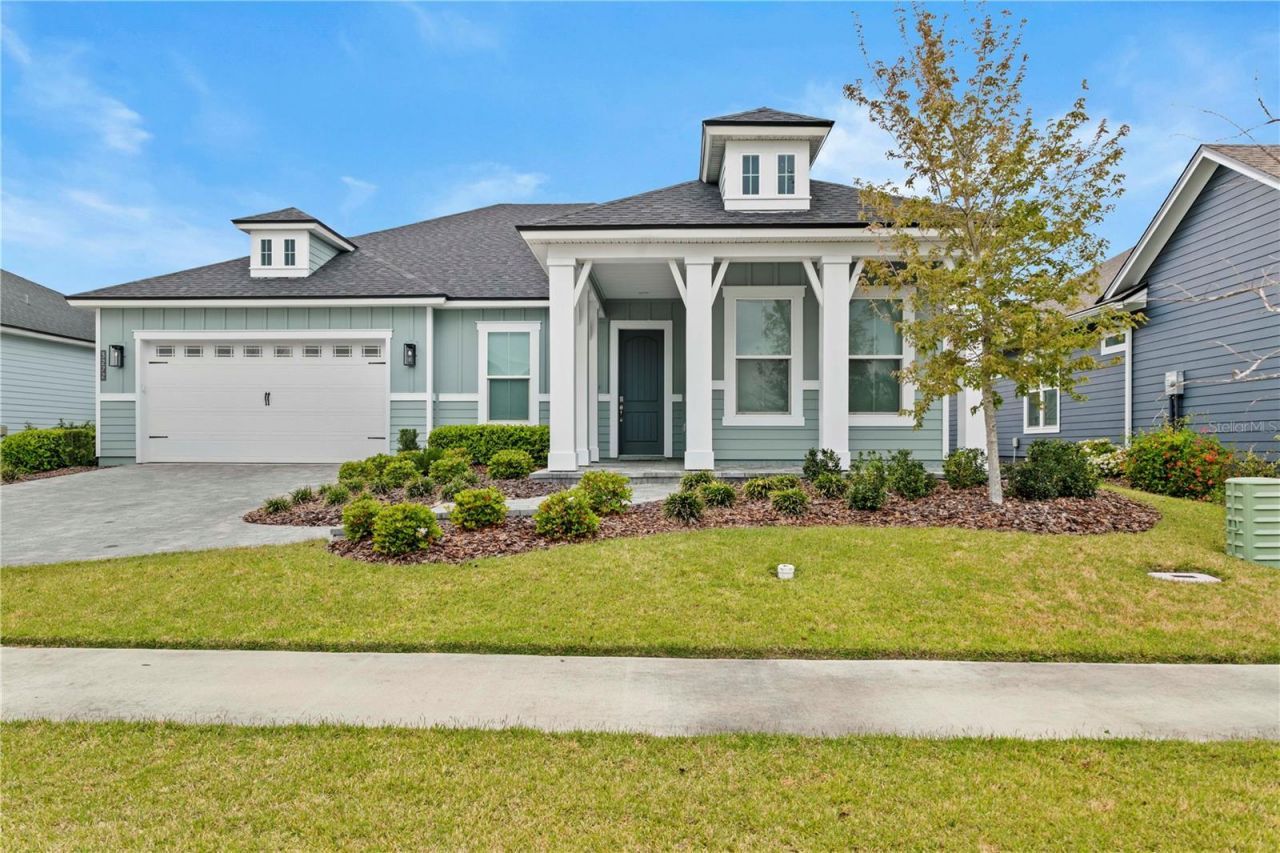
Short Sale. Skip the construction timeline and start enjoying the upgrades from day one! Built in 2022 and located in Gainesville's sought-after Oakmont community, this like-new home offers the appeal of new construction with the added benefits of an extended lanai, fully fenced backyard, established landscaping, and thoughtful upgrades already in place. Featuring 3 bedrooms, 2 bathrooms, and a separate flex space, this home offers a functional floor plan with modern finishes throughout. Step inside to find beautiful wood-look tile flooring extending through the main living areas and an open layout connecting the spacious living room, dining area, and kitchen. The kitchen features Cambria quartz countertops, a large center island with seating, soft-close cabinetry, stainless steel appliances including a gas range, and a corner pantry for additional storage. Just off the main living space, a versatile flex room with pocket doors provides the perfect option for a home office, playroom, or additional sitting area. The primary suite offers a comfortable retreat with carpeted flooring, while two additional bedrooms and a full guest bath provide space for family or guests. Additional interior features include cellular shades, ceiling fans, and a security system. Step outside to the extended covered lanai with brick pavers overlooking the fully fenced backyard, complete with added landscaping. The brick paver driveway, walkway, and welcoming front porch add to the home's curb appeal. Residents of Oakmont enjoy access to community amenities including a resort-style pool, clubhouse, fitness center, tennis courts, basketball courts, playground, and walking trails. Conveniently located in southwest Gainesville with easy access to shopping, dining, Celebration Pointe, Butler Plaza, I-75, UF, and area hospitals, this home offers the benefits of newer construction without the wait!
Property Features
Property Type: Residential - Single Family
Cooling: Central Air
Fenced: Yes
Heating: Central, Gas
Home Style: Contemporary
Lot Size: 0.19 Acres
Roof Type: Shingle
Stories: 1.0
Taxes: $13,009
Year Built: 2022
Amenities
Ceiling Fans(s)
Eat-in Kitchen
Open Floorplan
Primary Bedroom Main Floor
Stone Counters
Thermostat
Tray Ceiling(s)
Walk-In Closet(s)
Window Treatments
Feature Descriptions
Additional Rooms: Den/Library/Office
Appliances: Dishwasher, Disposal, Range
Association Amenities: Basketball Court, Clubhouse, Playground, Pool, Tennis Court(s)
Community Features: Clubhouse, Playground, Pool, Tennis Court(s)
Directions: At main entrance to Oakmont on SW 24th Ave, head South on SW 117th ST. Turn Right onto SW 30th Ave which becomes SW 117th Ter. Turn Right onto SW 32nd LN. Turn Left onto SW 120th DR. Home will be on the right Right.
Exterior: HardiPlank Type, Frame
Fencing: Fenced
Flood Zone Code: X
Flooring: Carpet, Tile
Foundation: Slab
HOA Fee: 83/ Annually
HOA Y/N: Yes
Home Warranty Y/N: No
Listing Terms: Cash, Conventional, FHA, VA Loan
Lot Dimensions: 0.19
Other Equipment: Irrigation Equipment
Ownership: Fee Simple
Patio/Porch: Covered, Front Porch, Rear Porch
Pets Allowed: Yes
Property Attached Y/N: No
Property Sub-Type: Single Family Residence
Sewer: Public Sewer
Showing Instructions: See Remarks, ShowingTime
Special Sale Provisions: Short Sale
Utilities: BB/HS Internet Available, Cable Available, Electricity Connected, Natural Gas Connected, Phone Available, Public, Sewer Connected, Underground Utilities, Water Connected
Water: Public
Water Access Y/N: No
Zoning: RES
Listed By / Shown By
Listed By
Agency Name: KELLER WILLIAMS GAINESVILLE REALTY PARTNERS
Agency Contact: 352-240-0600
Shown By
Agent Name: Ryan Pierre
Agent Phone: (954) 479-4809
Agency Title: Realty 100

Estimate Your Payment
Estimated Payment
$ 2,506.32 per month $1,257.45 Principal & Interest $1,084.08 Property Tax $164.79 Homeowner's InsuranceChange Payment Information



Member Participants (and their affiliated licensees, if applicable) shall indicate on their websites that IDX information is provided exclusively for consumers’ personal non-commercial use, that it may not be used for any purpose other than to identify prospective properties consumers may be interested in purchasing, that the data is deemed reliable but is not guaranteed by MLS GRID, and that the use of the MLS GRID Data may be subject to an end user license agreement prescribed by the Member Participant’s applicable MLS if any and as amended from time to time. MLS GRID may, at its discretion, require use of other disclaimers as necessary to protect Member Participant, and/or their MLS from liability.
Based on information submitted to the MLS GRID. All data is obtained from various sources and may not have been verified by broker or MLS GRID. Supplied Open House Information is subject to change without notice. All information should be independently reviewed and verified for accuracy. Properties may or may not be listed by the office/agent presenting the information.
Privacy Policy / DMCA Notice / ADA Accessibility


This site is hosted, designed and copyright
© 1994 - 2026 by
Delta Media Group, Inc. -- Patent Pending --
3272 SW 120th Drive | MLS# GC544712
This single family home located at 3272 SW 120th Drive , Gainesville, FL 32608 is currently listed for sale with an asking price of $565,000. This property was built in 2022 and has 3 bedrooms and 2 full baths with 2001 sq. ft. SW 120th Drive is located in the OAKMONT subdivision. Search OAKMONT real estate on rpierre.realty100.com today.