RyanPierre

BEDS3
BATHS2 full
SQUARE FEET2,992
MLS#B26058875
STATUSActive
PROPERTY TYPEResidential - Single Family
SUBDIVISIONSOUTH BEND AREA
Property Description
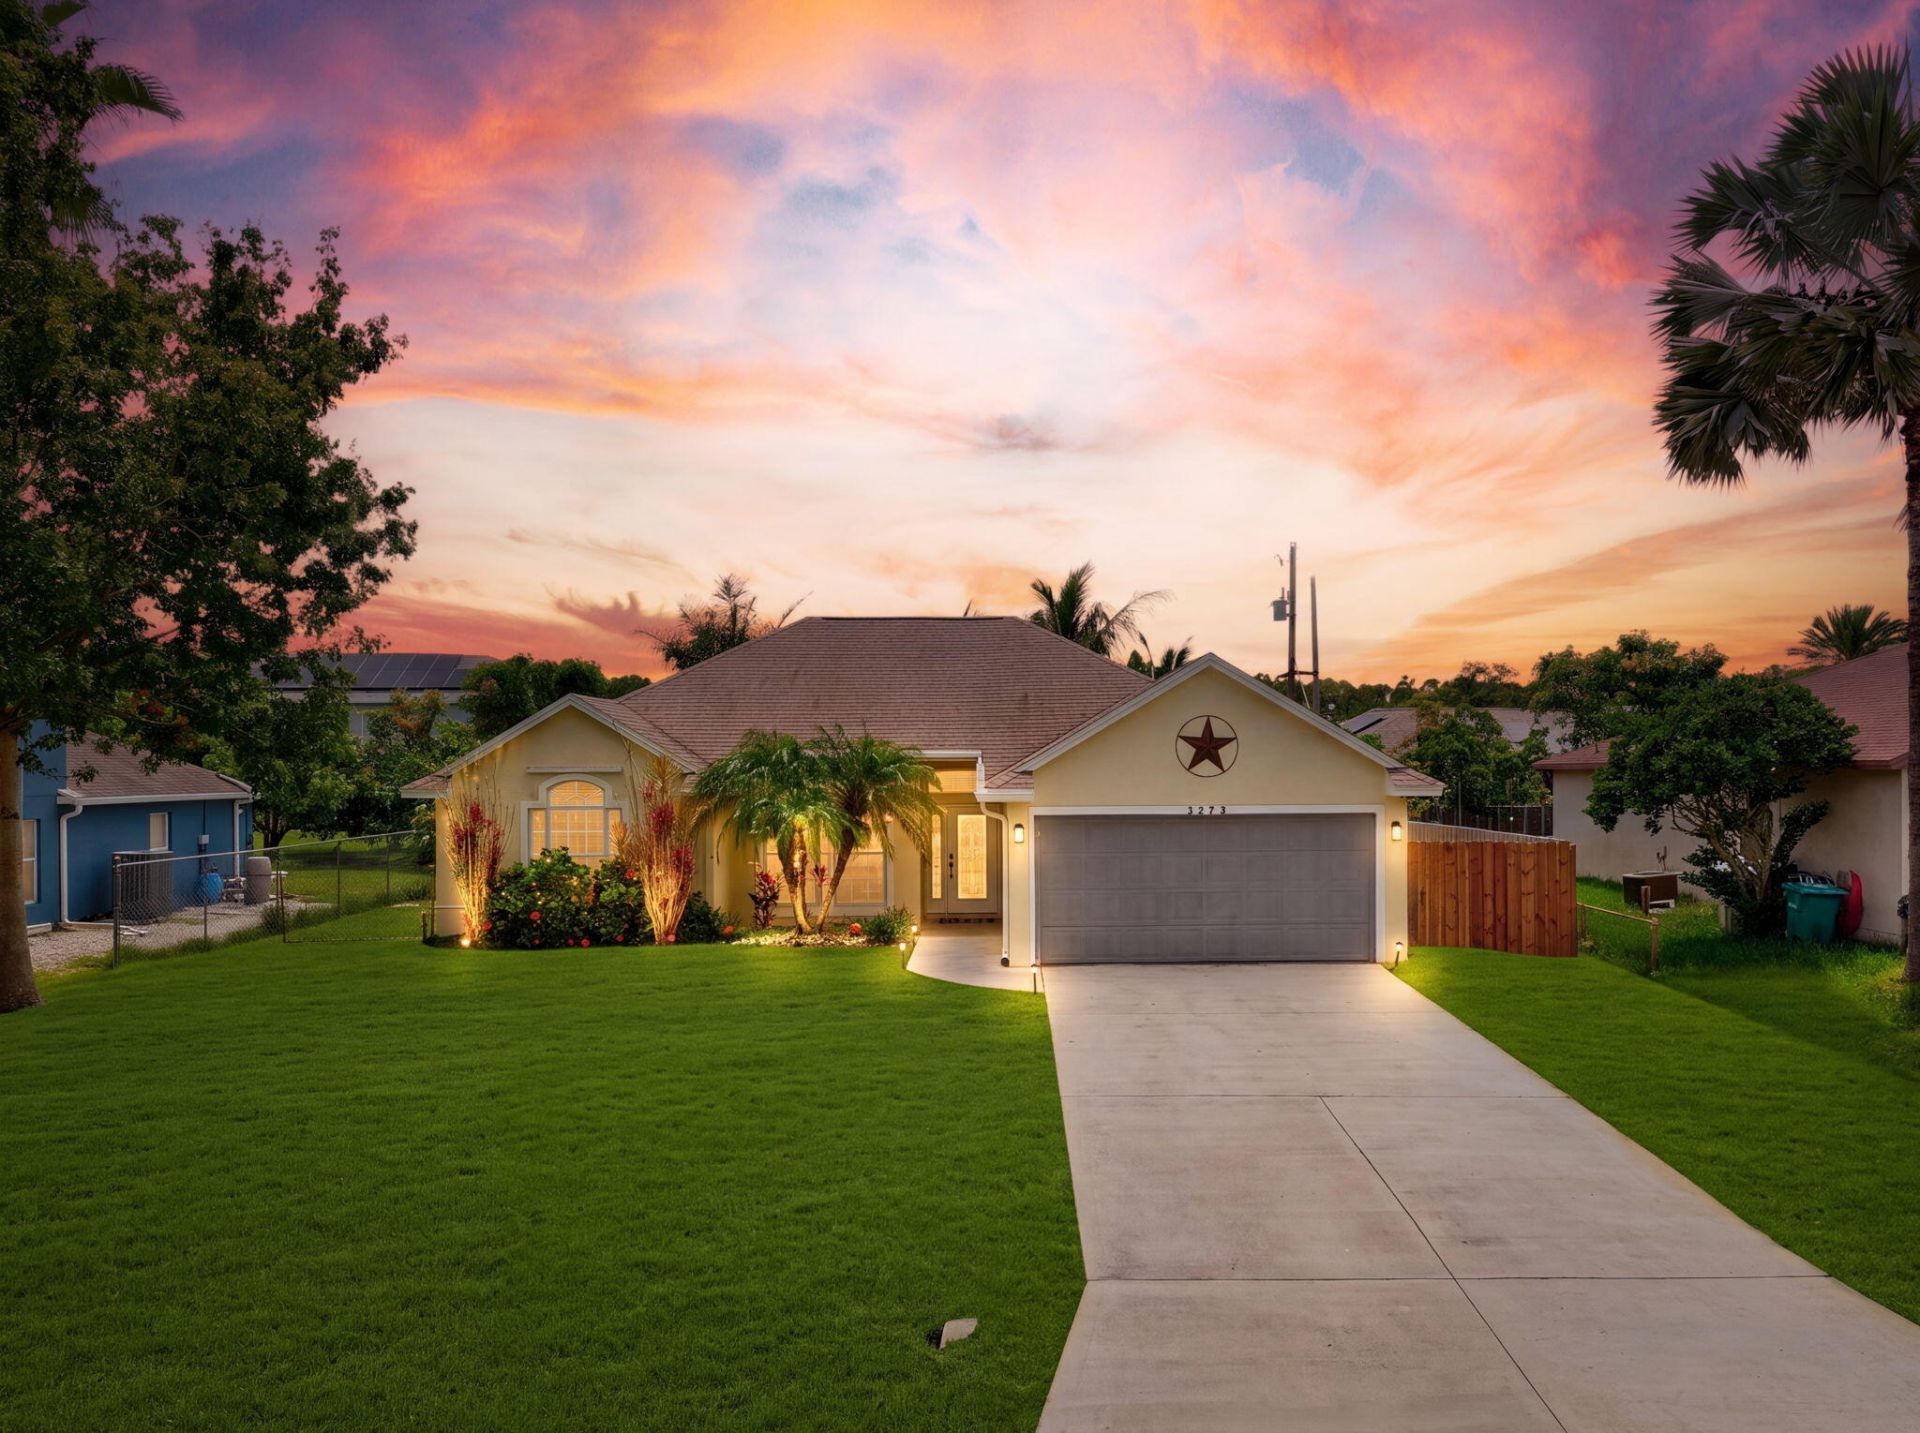
Come tour this highly sought-after community of South Bend. Fully renovated Single-family home. Designed with an inviting open-concept floor plan, this move-in-ready residence offers the perfect blend of modern upgrades and functional living spaces. New laminate flooring throughout the main living areas and tile flooring in the bedrooms. The stunning kitchen is the heart of the home, featuring quartz countertops, new stainless steel appliances, abundant cabinetry, and a charming breakfast area perfect for casual dining. The spacious living area is complemented by a beautiful barn door. fully remodeled bathrooms with new vanities and contemporary finishes. screened-in swimming pool enclosed by a birdcage, a covered lanai. 2021 roof, 2021 AC, park and playground within walking distance.
Property Features
Property Type: Residential - Single Family
Cooling: Central Air, Ceiling Fan(s), Electric, Paddle Fan(s)
Fenced: Yes
Garage: 2 car attached
Heating: Central, Electric
Lot Size: 0.23 Acres
Roof Type: Composition, Shingle
Stories: 1.0
Taxes: $5,568
Year Built: 1998
Amenities
Entrance Foyer
Pantry
Walk-In Closet(s)
Bedroom Layout - Split
Pull Down Stairs
Roman Tub
Cabana Bath
Feature Descriptions
Appliances: Electric Water Heater, Dryer, Disposal, Dishwasher, Electric Range, Ice Maker, Microwave, Refrigerator, Water Heater, Washer
Exterior: CBS
Fencing: Fenced
Flooring: Laminate, Tile
Furnished: Unfurnished
Laundry: Inside, Laundry Room
Parcel#: 342069013100003
Parking: Garage Door Opener, Garage, Attached Garage
Parking Notes: Garage Door Opener, Garage, Attached Garage
Patio/Porch: Patio - Covered, Patio - Screened, Porch - Screened, Patio, Porch
Pets Allowed: Yes, No Restrictions
Pool: In Ground, Screen Enclosure, Concrete
Restrictions: No Restrictions
Security: Smoke Detector(s)
Sewer: Public Sewer
Special View Info: Pool
SQFT Living: 1530
Structure Type: House
Swimming Pool: Yes
Total Rooms: 10
Utilities: Cable Available, Sewer Available, Water Available
Utilities: Cable Available, Sewer Available, Water Available
Water: Public
Waterfront Features: None
Windows: Blinds, Sliding
Room Sizes
Living Room: 13 X 15 Level Main
Kitchen: 9 X 10 Level Main
Primary Bedroom: 15 X 11 Level Main
Bedroom 2: 11 X 11 Level Main
Bedroom 3: 17 X 11 Level Main
Dining Room: 10 X 13 Level Main
Dining Room: 11 X 10 Level Main
Utility Room: 6 X 6 Level Main
Listed By / Shown By
Listed By
Agency Name: Dominion Realty Group
Agency Phone: 833-923-7653
Shown By
Agent Name: Ryan Pierre
Agent Phone: (954) 479-4809
Agency Title: Realty 100

Estimate Your Payment
Estimated Payment
$ 1,797.88 per month $1,179.33 Principal & Interest $464.00 Property Tax $154.55 Homeowner's InsuranceChange Payment Information


Privacy Policy / DMCA Notice / ADA Accessibility


This site is hosted, designed and copyright
© 1994 - 2026 by
Delta Media Group, Inc. -- Patent Pending --
3273 SE W Snow Road | MLS# B26058875
This single family home located at 3273 SE W Snow Road, Port Saint Lucie, FL 34984 is currently listed for sale with an asking price of $529,900. This property was built in 1998 and has 3 bedrooms and 2 full baths with 2992 sq. ft. SE W Snow Road is located in the SOUTH BEND AREA subdivision. Search SOUTH BEND AREA real estate on rpierre.realty100.com today.