RyanPierre

BEDS2
BATHS1 full
SQUARE FEET1,189
MLS#B26034250
STATUSActive
PROPERTY TYPEResidential - Single Family
SUBDIVISIONSUNRISE HEIGHTS
Property Description
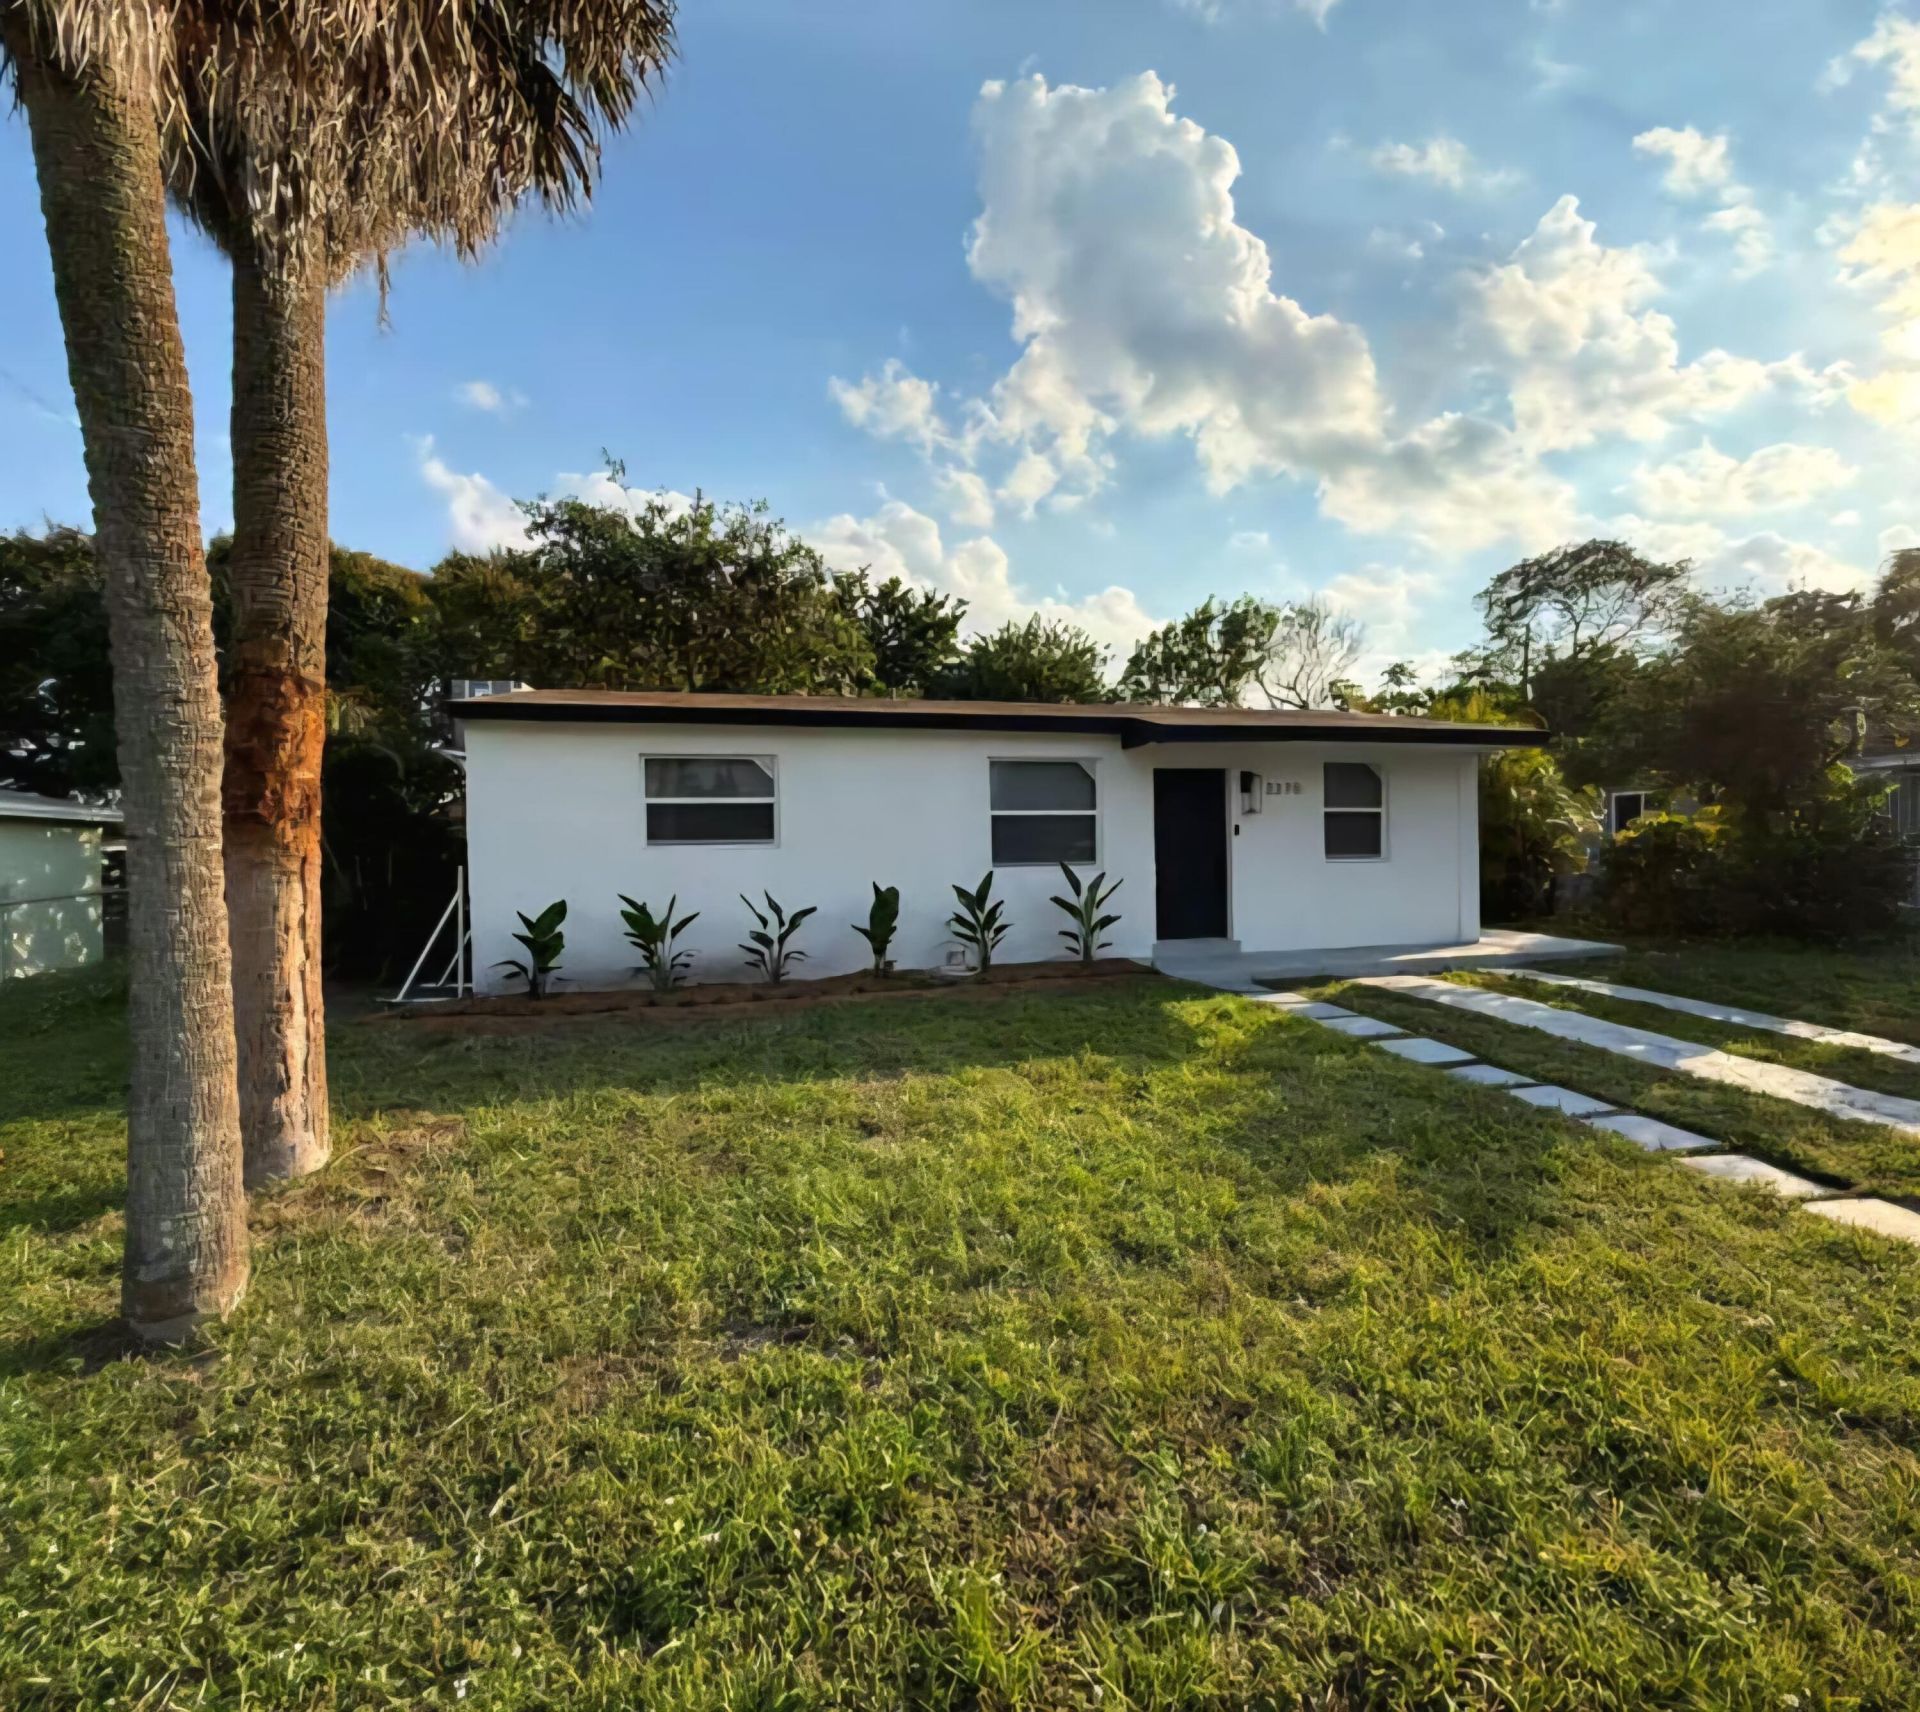
Buyer Responsible for closing open permits and code enforcement issues. Created with love & attention to detail, this newly renovated 3 bed/ 2 bath home offers a NEW ROOF, NEW AC, NEW WATER HEATER etc and beautiful finishes throughout. As soon as you walk into the home you'll enjoy the interior designer's appointed details that shine through lots of natural light like luxury large format flooring porcelain marble look flooring, smooth drywall, quartz & marble surfaces, new appliances, floating vanities, black and chrome accents, a large kitchen and open concept living. Room for big pool! Come be impressed. Sold As is.
Property Features
Property Type: Residential - Single Family
Cooling: Central Air
Fenced: Yes
Heating: Central
Home Style: Traditional
Lot Size: 0.14 Acres
Roof Type: Flat, Tile
Stories: 1.0
Taxes: $5,882
Year Built: 1959
Amenities
None
None
Feature Descriptions
Appliances: Electric Water Heater, Dishwasher, Free-Standing Freezer, Microwave, Refrigerator, Water Heater
Days on Site: 1
Exterior: Block, Concrete, Stucco
Fencing: Fenced
Flooring: Tile
Furnished: Unfurnished
Laundry: Washer Hookup
Lot: Room for Pool, Sidewalks
Lot: Room for Pool, Sidewalks
Parcel#: 504206240930
Parking: Open
Parking Notes: Open
Pets Allowed: Yes, No Restrictions
Restrictions: No Restrictions
Security: Smoke Detector(s), None
Sewer: Public Sewer
SQFT Living: 1055
Structure Type: House
Total Rooms: 4
Utilities: Sewer Available, Water Available
Utilities: Sewer Available, Water Available
Water: Public
Waterfront Features: None
Room Sizes
Living Room: 179 X 260 Level Main
Kitchen: 10 X 12 Level Main
Primary Bedroom: 136 X 194 Level Main
Local Schools
High School: Dillard 6-12
Middle School: Parkway
Listed By / Shown By
Listed By
Agency Name: Compass Florida, LLC
Agency Phone: 954-477-7332
Shown By
Agent Name: Ryan Pierre
Agent Phone: (954) 479-4809
Agency Title: Realty 100

Estimate Your Payment
Estimated Payment
$ 1,494.54 per month $888.00 Principal & Interest $490.17 Property Tax $116.38 Homeowner's InsuranceChange Payment Information


Privacy Policy / DMCA Notice / ADA Accessibility


This site is hosted, designed and copyright
© 1994 - 2026 by
Delta Media Group, Inc. -- Patent Pending --
3370 NW 9th Street | MLS# B26034250
This single family home located at 3370 NW 9th Street, Lauderhill, FL 33311 is currently listed for sale with an asking price of $399,000. This property was built in 1959 and has 2 bedrooms and 1 full baths with 1189 sq. ft. NW 9th Street is located in the SUNRISE HEIGHTS subdivision. Search SUNRISE HEIGHTS real estate on rpierre.realty100.com today.