RyanPierre

BEDS4
BATHS2 full
SQUARE FEET1,618
MLS#B26034059
STATUSActive
PROPERTY TYPEResidential - Single Family
SUBDIVISIONNEW BROWARDALE 1ST ADD
Property Description
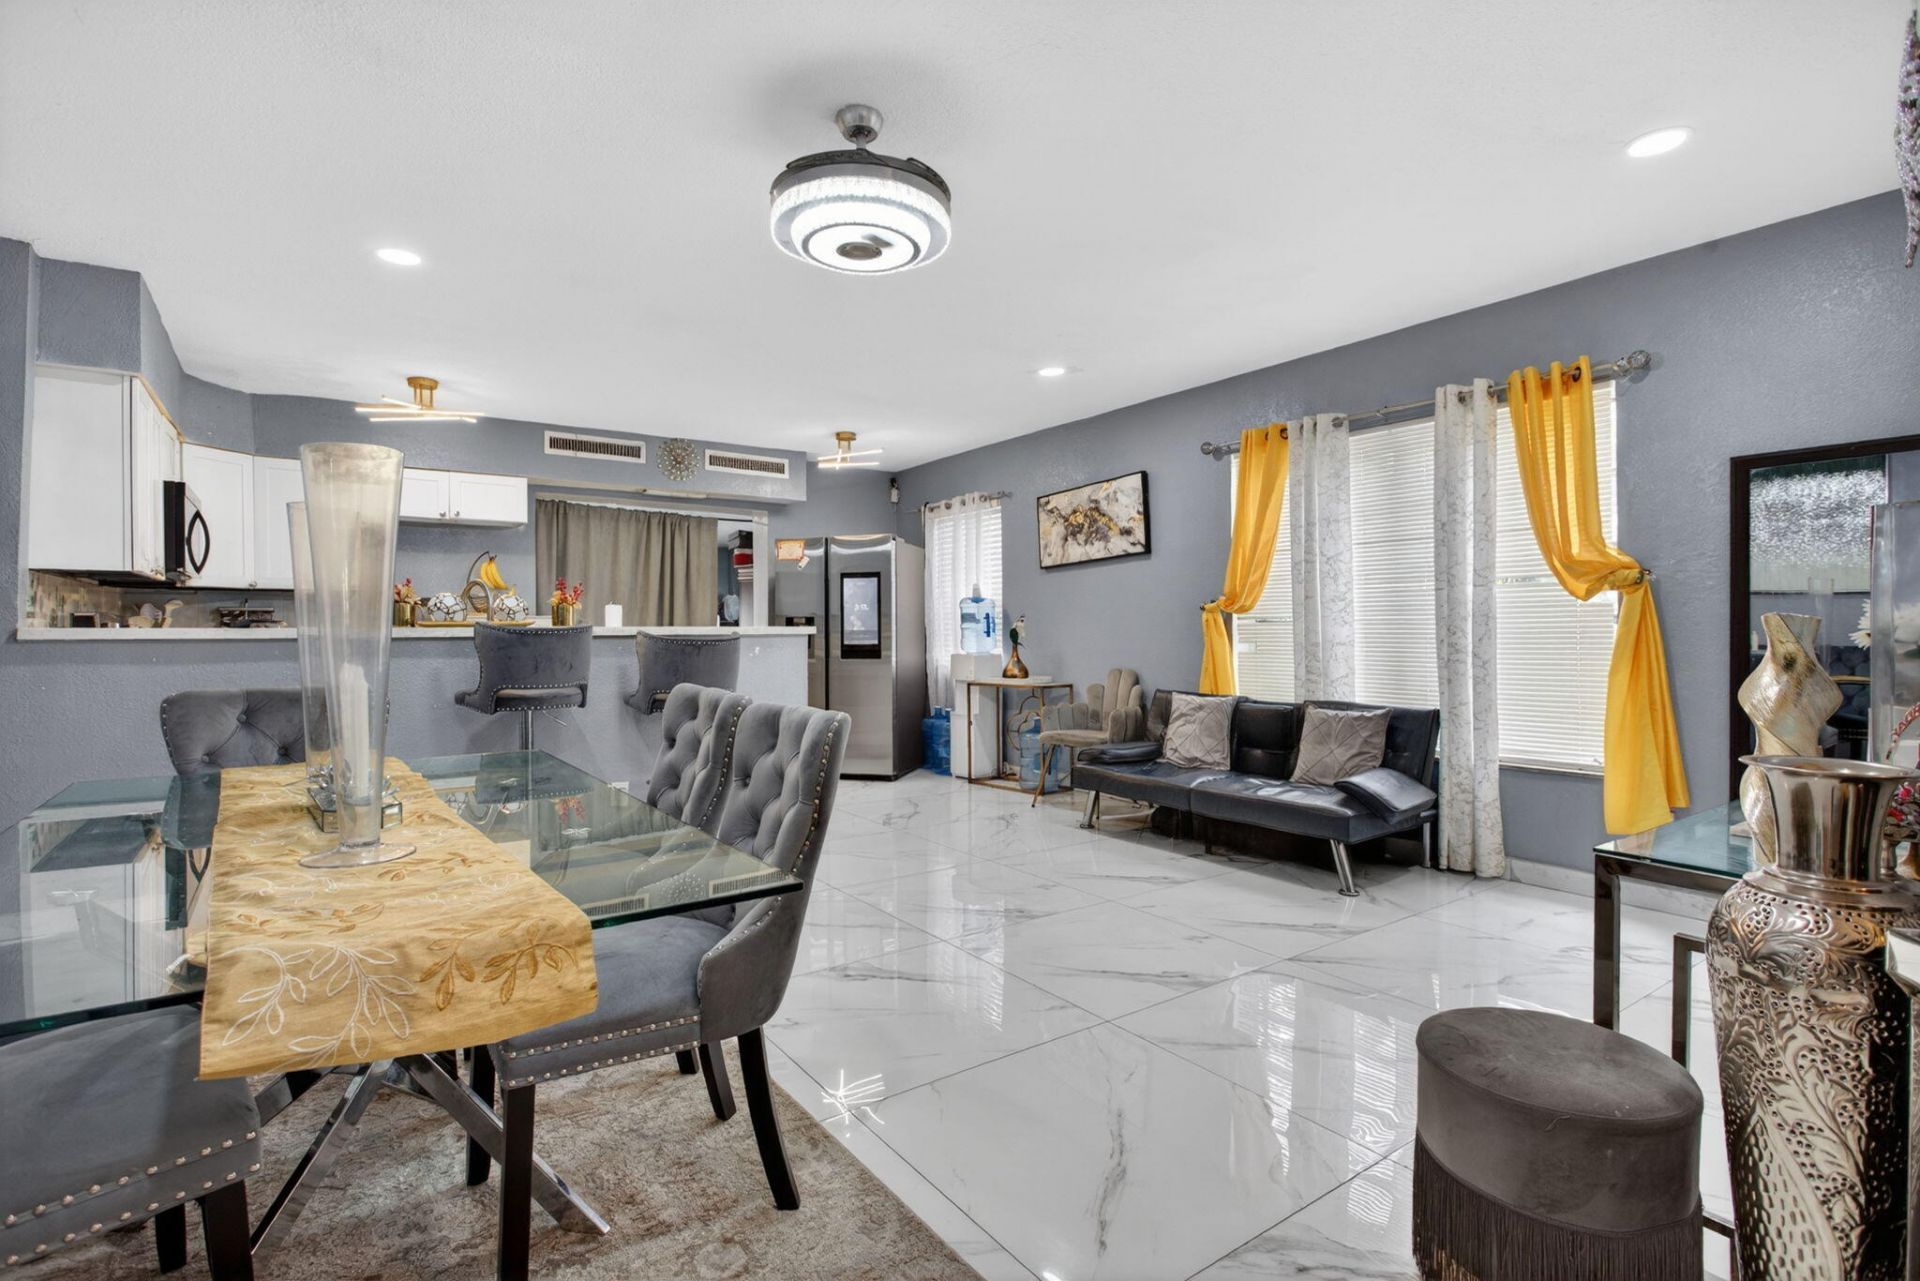
Welcome home to this beautifully updated 4-bedroom, 2-bath home in Lauderhill! Situated on a spacious fully fenced lot with parking for up to 8 cars, this property offers both comfort and convenience. Features include a roof less than 2 years old, brand-new flooring, newer appliances, and an open layout filled with natural light from oversized picture windows. The kitchen is the heart of the home, perfectly connecting the living and dining areas for everyday living and entertaining. Step outside to a large backyard featuring tropical fruit trees including papaya and banana, with plenty of space to create your own private outdoor oasis, pool, or recreational area. This move-in-ready home offers space, updates, and endless possibilities!
Property Features
Property Type: Residential - Single Family
Cooling: Central Air
Heating: Central
Lot Size: 0.18 Acres
Roof Type: Shingle
Stories: 1.0
Taxes: $8,531
Year Built: 1970
Amenities
Other
Feature Descriptions
Appliances: Water Softener Owned, Dryer, Dishwasher, Electric Range, Microwave, Refrigerator, Water Softener, Washer
Days on Site: 1
Exterior: CBS
Flooring: Tile
Furnished: Unfurnished
Laundry: Inside
Parcel#: 504206230310
Pets Allowed: Yes, No Restrictions
Restrictions: No Restrictions
Sewer: Public Sewer
SQFT Living: 1558
Structure Type: House
Total Rooms: 6
Utilities: Sewer Available, Water Available
Utilities: Sewer Available, Water Available
Water: Public
Waterfront Features: None
Room Sizes
Living Room: 10 X 10 Level Main
Kitchen: 8 X 10 Level Main
Primary Bedroom: 16 X 16 Level Main
Local Schools
High School: Dillard 6-12
Middle School: Parkway
Elementary School: Broward Estates
Listed By / Shown By
Listed By
Agency Name: Keller Williams Realty Boca Raton
Agency Phone: 561-997-0500
Shown By
Agent Name: Ryan Pierre
Agent Phone: (954) 479-4809
Agency Title: Realty 100

Estimate Your Payment
Estimated Payment
$ 1,894.02 per month $1,046.02 Principal & Interest $710.92 Property Tax $137.08 Homeowner's InsuranceChange Payment Information


Privacy Policy / DMCA Notice / ADA Accessibility


This site is hosted, designed and copyright
© 1994 - 2026 by
Delta Media Group, Inc. -- Patent Pending --
3420 NW 5th Court | MLS# B26034059
This single family home located at 3420 NW 5th Court, Lauderhill, FL 33311 is currently listed for sale with an asking price of $470,000. This property was built in 1970 and has 4 bedrooms and 2 full baths with 1618 sq. ft. NW 5th Court is located in the NEW BROWARDALE 1ST ADD subdivision. Search NEW BROWARDALE 1ST ADD real estate on rpierre.realty100.com today.