RyanPierre

BEDS3
BATHS1 full
SQUARE FEET1,096
MLS#A11996268
STATUSActive
PROPERTY TYPEResidential - Single Family
SUBDIVISIONNEW BROWARDALE 1ST ADD
Property Description
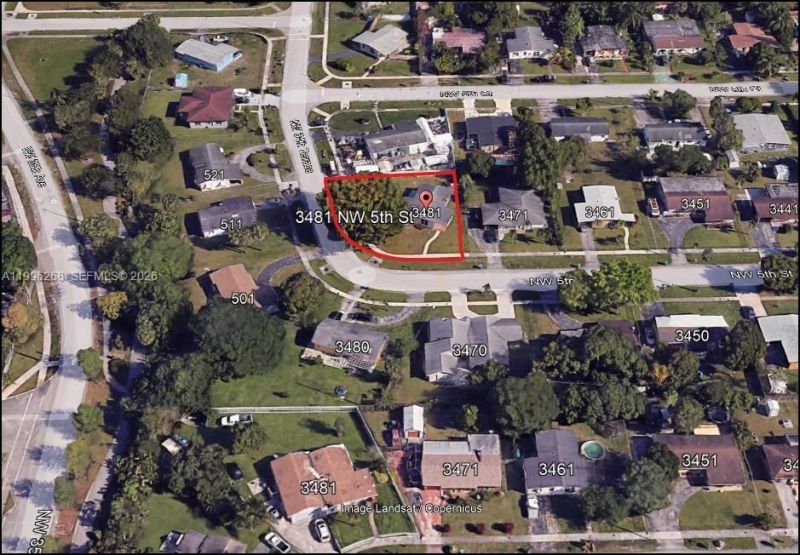
Move-in ready corner-lot home offering 3 bedrooms and 1 full bathroom, ideal for first-time buyers. The interior features abundant natural light, modern finishes, and new flooring throughout. The remodeled bathroom provides a clean, updated feel, allowing buyers to settle in comfortably from day one. Situated on a spacious lot, the large backyard offers room to add a pool or expand the living area in the future, providing flexibility and long-term potential. Conveniently located near schools, parks, shopping, dining, and major highways, this property presents an excellent opportunity for buyers seeking affordability, comfort, and future growth in Lauderhill.
Property Features
Property Type: Residential - Single Family
Cooling: Ceiling Fan(s), Electric
Fenced: Yes
Heating: Central, Electric
Home Style: Attached, One Story
Lot Size: 0.20 Acres
Roof Type: Shingle
Taxes: $8,325
Year Built: 1959
Amenities
First Floor Entry
No Additional Rooms
Feature Descriptions
Appliances: Dishwasher, Disposal, Dryer, Electric Water Heater, Microwave, Electric Range, Refrigerator, Washer
Community Features: Public Road, Sidewalks, Street Lights, Underground Utilities
Crops Included Y/N: No
Days on Site: 53
Directions: Google it!
Exterior: Concrete Block Construction, Composition Shingle, Sl
Fencimg: Fenced
Flooring: Ceramic Floor
Home Warranty Y/N: No
Lease Considered Y/N: No
Listing Terms: All Cash, Conventional, FHA, VA Loan
Lot: Less Than 1/4 Acre Lot
Parcel#: 504206230380
Parking: Driveway
Parking Notes: Driveway
Patio/Porch: Open Porch
Pets Allowed: No
Property Attached Y/N: No
Property Sub-Type: Single Family Residence
Security: Smoke Detector
Sewer: Public Sewer
Special View Info: None
Water: Municipal Water
Window: Blinds
Listed By / Shown By
Listed By
Agency Name: United Realty Group Inc
Agency Phone: 954-450-2000
Shown By
Agent Name: Ryan Pierre
Agent Phone: (954) 479-4809
Agency Title: Realty 100

Estimate Your Payment
Estimated Payment
$ 1,672.95 per month $865.75 Principal & Interest $693.75 Property Tax $113.46 Homeowner's InsuranceChange Payment Information


Privacy Policy / DMCA Notice / ADA Accessibility


This site is hosted, designed and copyright
© 1994 - 2026 by
Delta Media Group, Inc. -- Patent Pending --
3481 NW 5th St | MLS# A11996268
This single family home located at 3481 NW 5th St, Lauderhill, FL 33311 is currently listed for sale with an asking price of $389,000. This property was built in 1959 and has 3 bedrooms and 1 full baths with 1096 sq. ft. NW 5th St is located in the NEW BROWARDALE 1ST ADD subdivision. Search NEW BROWARDALE 1ST ADD real estate on rpierre.realty100.com today.