RyanPierre

BEDS5
BATHS3 full
SQUARE FEET2,674
MLS#A4706149
STATUSActive
PROPERTY TYPERental - Single Family
SUBDIVISIONSTAR FARMS
Property Description
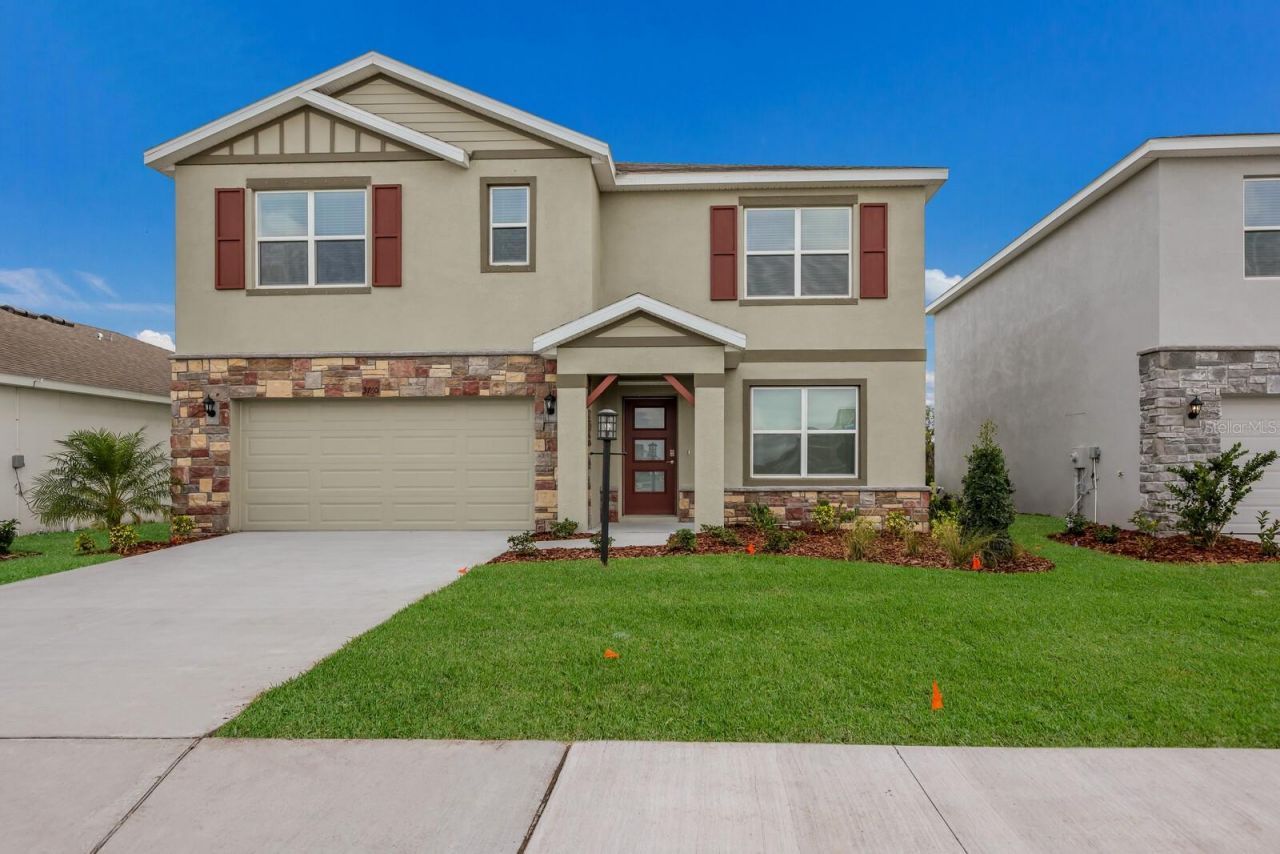
Make yourself at home in the coveted neighborhood of Star Farms in Lakewood Ranch! Built in 2024, this spacious 5-bedroom, 3-bathroom Hayden floor-plan with a dedicated study/den and large upstairs bonus room offers the ultimate flexible living space. Beautiful luxury vinyl plank flooring flows through the main living areas for easy upkeep, with cozy carpet comforting the bedrooms. The open-concept main floor features a bright great room, dining area, and a chef-inspired kitchen equipped with quartz countertops, a large island, breakfast bar, and walk-in pantry. A luxurious primary suite boasts dual sinks, a walk-in shower, and a large walk-in closet, while four additional bedrooms easily accommodate family and guests. Step outside to relax on the covered, screened patio. Complete with a two-car garage, hurricane shutters, an irrigation system, and included lawn care, this home makes low-maintenance living effortless. Situated in a premier gated community, residents enjoy access to resort-style amenities including pools, a restaurant, clubhouse, fitness center, tennis, pickleball and basketball courts, playground, and dog park, all while being minutes from top-rated schools, dining, and shopping. Available November 1, 2026; one dog considered with landlord approval.
Property Features
Property Type: Rental - Single Family
Cooling: Central Air
Garage: 2 car attached
Heating: Central
Lot Size: 0.14 Acres
Stories: 2.0
Year Built: 2024
Amenities
Ceiling Fans(s)
Eat-in Kitchen
Kitchen/Family Room Combo
Living Room/Dining Room Combo
Open Floorplan
Primary Bedroom Main Floor
Solid Surface Counters
Solid Wood Cabinets
Thermostat
Walk-In Closet(s)
Hurricane Shutters
Lighting
Sidewalk
Feature Descriptions
Appliances: Disposal, Dryer, Microwave, Range, Refrigerator, Washer
Association Amenities: Basketball Court, Clubhouse, Fitness Center, Gated, Maintenance, Pickleball Court(s), Playground, Pool, Recreation Facilities, Sauna, Security, Shuffleboard Court, Tennis Court(s)
Builder: D R Horton
Community Features: Clubhouse, Dog Park, Fitness Center, Gated Community - Guard, Playground, Pool, Restaurant, Sidewalks, Tennis Court(s)
Days on Site: 1
Directions: From I-75, take FL-64 E. At the traffic circle, take the 2nd exit to remain on FL-64 E. Continue through the next two traffic circles to stay on FL-64 E. Turn right onto Uihlein Rd, then turn left onto Star Farms Lp. At the traffic circle, take the 2nd ex
Flood Zone Code: X
Flooring: Carpet, Luxury Vinyl
Garage Dimensions: 20x20
HOA Y/N: Yes
Home Warranty Y/N: No
Lease Terms: Twelve Months
Lot Dimensions: 0.14
Model: Hayden
Number of Pets: 1
Other Equipment: Irrigation Equipment
Patio/Porch: Covered, Patio, Screened
Pets Allowed: Dogs OK
Pets Restrictions: One dog may be considered upon landlord approval.
Property Attached Y/N: No
Property Sub-Type: Single Family Residence
Sewer: Public Sewer
Showing Instructions: Appointment Only, ShowingTime
Utilities: BB/HS Internet Available, Cable Available, Electricity Connected, Public, Sewer Connected, Underground Utilities, Water Connected
Water: Public
Water Access Y/N: No
Windows: Blinds
Room Sizes
Great Room: 15.1x15.4
Dining Room: 11.3x10.2
Kitchen: 11.3x13.6
Bedroom 2: 11.8x10.8
Primary Bedroom: 13x20
Bedroom 3: 12.4x11.4
Bedroom 4: 11x11.8
Bedroom 5: 11x11.8
Bonus Room: 11x12
Den: 12x11.4
Local Schools
High School: Lakewood Ranch High
Middle School: Lake Manatee K-8
Elementary School: Lake Manatee K-8
Listed By / Shown By
Listed By
Agency Name: FINE PROPERTIES
Agency Contact: 941-782-0000
Shown By
Agent Name: Ryan Pierre
Agent Phone: (954) 479-4809
Agency Title: Realty 100




Member Participants (and their affiliated licensees, if applicable) shall indicate on their websites that IDX information is provided exclusively for consumers’ personal non-commercial use, that it may not be used for any purpose other than to identify prospective properties consumers may be interested in purchasing, that the data is deemed reliable but is not guaranteed by MLS GRID, and that the use of the MLS GRID Data may be subject to an end user license agreement prescribed by the Member Participant’s applicable MLS if any and as amended from time to time. MLS GRID may, at its discretion, require use of other disclaimers as necessary to protect Member Participant, and/or their MLS from liability.
Based on information submitted to the MLS GRID. All data is obtained from various sources and may not have been verified by broker or MLS GRID. Supplied Open House Information is subject to change without notice. All information should be independently reviewed and verified for accuracy. Properties may or may not be listed by the office/agent presenting the information.
Privacy Policy / DMCA Notice / ADA Accessibility


This site is hosted, designed and copyright
© 1994 - 2026 by
Delta Media Group, Inc. -- Patent Pending --
3760 Hatchery Way | MLS# A4706149
This property located at 3760 Hatchery Way, Bradenton, FL 34211 is currently listed for rent with an asking price of $3,600 / Monthly. Search Bradenton real estate on rpierre.realty100.com today.