RyanPierre

BEDS4
BATHS2 full
SQUARE FEET2,427
MLS#R11152190
STATUSActive Under Contract
PROPERTY TYPEResidential - Single Family
SUBDIVISIONPORT ST LUCIE SECTION 19
Property Description
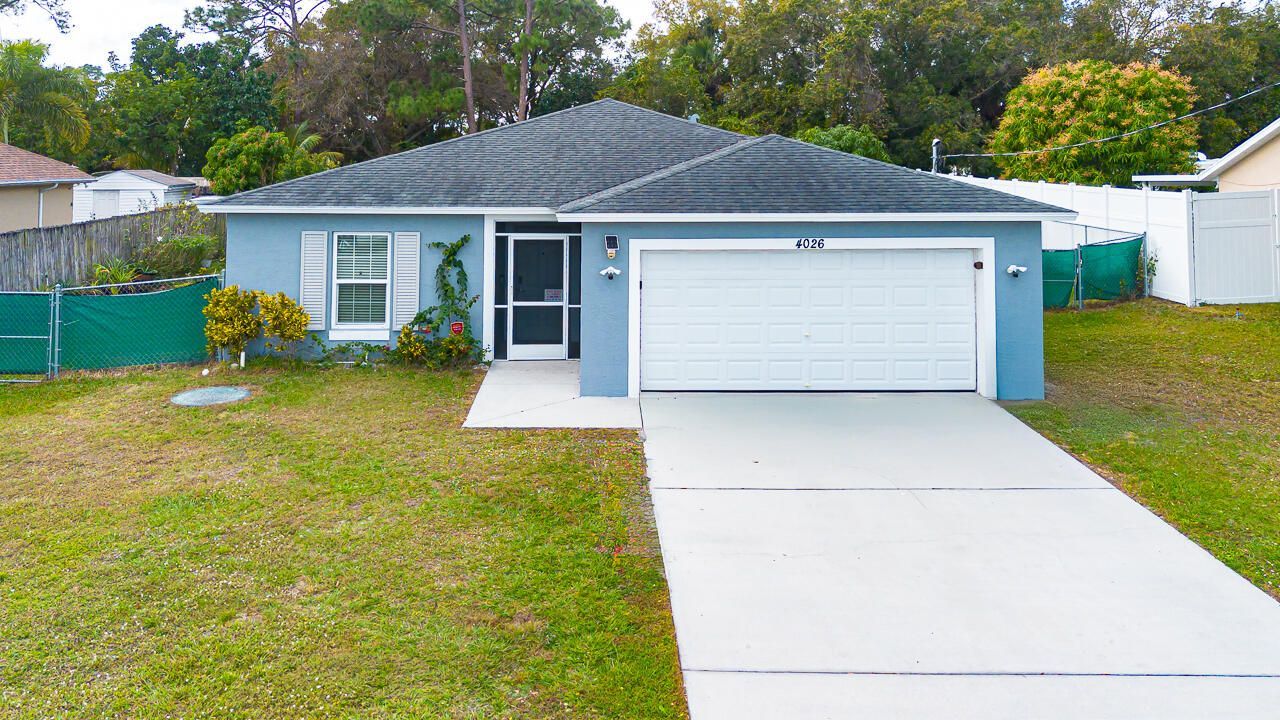
Welcome Home to this beautiful 4 bedroom 2 bath home built by Synergy Homes in 2019. Fully equipped with a WHOLE HOUSE GENERATOR! Featuring a 4 bedroom 2 bath split floorplan with a huge kitchen island making this an entertainers dream! Master has a walk in & reach in closet for ample storage. Screened front & rear porch. Garage has split AC unit. Fully fenced backyard with manual sprinkler system. The best part is the the foodscaping yard! Current owners put love and hard work into thoughtfully planning out their permaculture in the backyard! 2 Starfruits, Tall & Short banana trees, 2 Mango, 2 Avocado, 1 Ponderosa Lemon, 1 Grapefruit, 2 Blueberry bushes, Lots of Pineapples, Crape Myrtle, multiple Hibiscus, Confederate Rose, Nightblooming Jasmine to name just a few! Home Sweet Home!
Property Features
Property Type: Residential - Single Family
Cooling: Central Air, Electric
Garage: 2
Heating: Central, Electric
Stories: 1.0
Taxes: $2,279
Year Built: 2019
Amenities
Cathedral Ceiling(s)
Kitchen Island
Pantry
Vaulted Ceiling(s)
Walk-In Closet(s)
Bedroom Layout - Split
Feature Descriptions
Appliances: Electric Water Heater, Dishwasher, Electric Range, Microwave, Refrigerator, Water Heater
Association Amenities: Sidewalks
Days on Site: 142
Exterior: CBS
Flooring: Carpet, Ceramic Tile
Furnished: Unfurnished
Laundry: Inside
Parcel#: 342059013280005
Parking: Garage
Parking Notes: Garage
Pets Allowed: Yes, No Restrictions
Restrictions: No Restrictions
Sewer: Public Sewer
SQFT Living: 1833
Total Rooms: 4
Utilities: Sewer Available, Water Available
Utilities: Sewer Available, Water Available
Water: Public
Waterfront Features: None
Room Sizes
Living Room: 16 X 18 Level Main
Kitchen: 10 X 15 Level Main
Primary Bedroom: 13 X 15 Level Main
Listed By / Shown By
Listed By
Agency Name: RE/MAX of Stuart
Agency Phone: 772-220-1116
Shown By
Agent Name: Ryan Pierre
Agent Phone: (954) 479-4809
Agency Title: Realty 100

Estimate Your Payment
Estimated Payment
$ 1,247.15 per month $934.74 Principal & Interest $189.92 Property Tax $122.50 Homeowner's InsuranceChange Payment Information


Privacy Policy / DMCA Notice / ADA Accessibility


This site is hosted, designed and copyright
© 1994 - 2026 by
Delta Media Group, Inc. -- Patent Pending --
4026 SW Haycroft Street | MLS# R11152190
This single family home located at 4026 SW Haycroft Street, Port Saint Lucie, FL 34953 is currently listed for sale with an asking price of $420,000. This property was built in 2019 and has 4 bedrooms and 2 full baths with 2427 sq. ft. SW Haycroft Street is located in the PORT ST LUCIE SECTION 19 subdivision. Search PORT ST LUCIE SECTION 19 real estate on rpierre.realty100.com today.