RyanPierre

BEDS3
BATHS3 full 1 partial
SQUARE FEET3,248
MLS#A4666344
STATUSActive
PROPERTY TYPEResidential - Condominium
SUBDIVISIONLA BELLASARA
Property Description
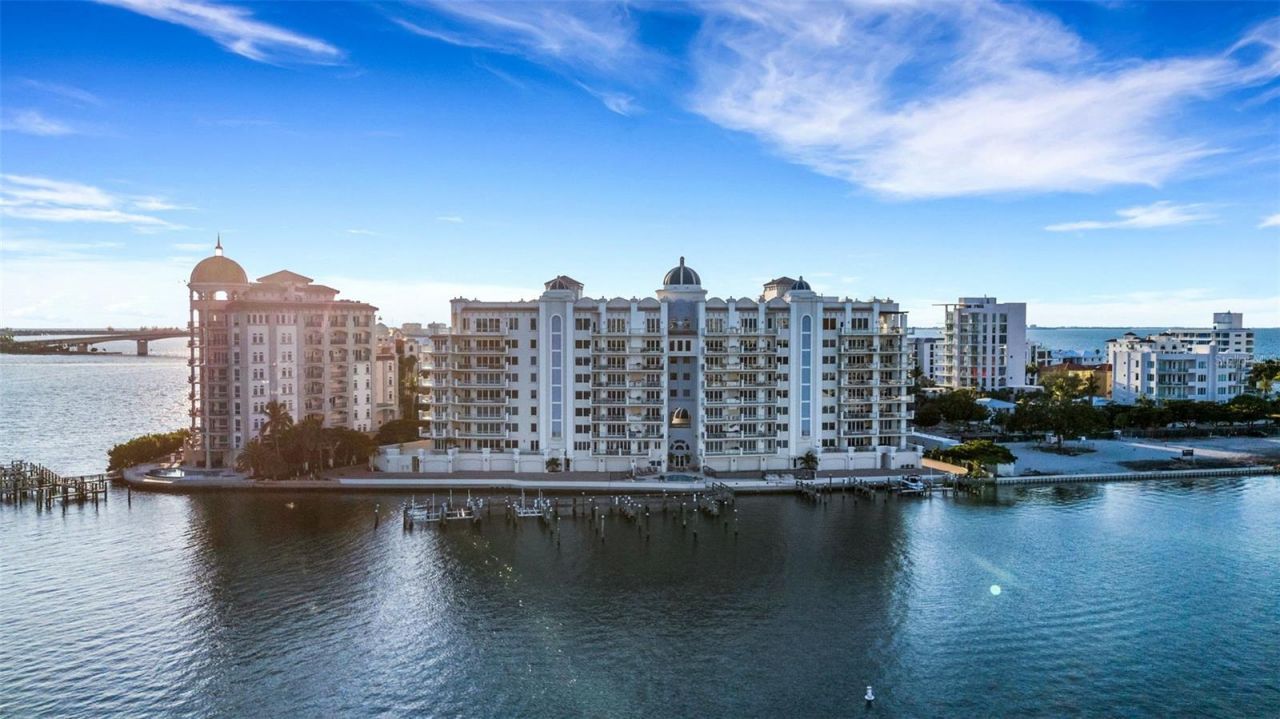
Virtually Staged. Breathtaking Panoramic Views in La Bellasara - Sarasota Bayfront Luxury Living - OFFERED TURNKEY FURNISHED Experience the pinnacle of Sarasota luxury in this extraordinary 3,835 sq. ft. condominium at the renowned La Bellasara on Golden Gate Point. Designed with elegance and comfort in mind, this residence showcases breathtaking panoramic views of Sarasota Bay, the city skyline, and marina, offering a front-row seat to holiday boat parades and spectacular 4th of July fireworks.La Bellasara continues to elevate its signature luxury lifestyle with approved plans for modern enhancements to the community's common areas and amenities, including the grand entrance, fitness center, social gathering area, and conference room. These thoughtfully planned improvements will further enhance the exceptional resident experience, complementing the recently renovated heated pool and spa, which offers stunning Sarasota Bay views. Five-star concierge services are available 365 days a year, from 7 AM to 11 PM, while additional amenities include fishing and courtesy day dockage (private boat slips deeded/purchased separately), as well as a gated, pet-friendly community.From the moment you step into the custom-designed elevator foyer, you are greeted with a sense of grandeur. The private elevator with keyless entry opens to a grand salon entry, setting the tone for the exquisite interiors that follow.This residence offers three spacious bedrooms, each with an en-suite bath, built-in closets, and private balconies, along with a media room and dedicated office/den featuring custom built-ins. The gourmet chef's kitchen is a masterpiece, boasting custom cabinetry, granite countertops, a walk-in pantry, instant hot/cold water dispenser, kitchen island with vegetable sink, and top-of-the-line appliances, including a 6-burner Dacor gas stove, Dacor built-in oven, and Sub-Zero refrigerator.The living room is designed for both comfort and entertaining, featuring custom built-in cabinetry, a wet bar, and wine refrigerator. Step outside to the expansive 400+ sq. ft. balcony, complete with a summer kitchen featuring granite countertops and a gas grill-an exceptional setting for entertaining while taking in Sarasota's dazzling sunsets and sweeping bay views.Throughout the home, custom tray ceilings with accent lighting, recessed lighting, and audio surround sound create an elegant ambiance. Every detail has been carefully curated, with interiors professionally designed by Anny Folsom Smith, and the residence is offered TURNKEY FURNISHED for effortless move-in.All of this is just steps from the vibrant energy of downtown Sarasota, where world-class dining, arts, entertainment, and shopping await.This rare offering at La Bellasara presents an exceptional opportunity to enjoy refined bayfront living, an elevated resort-style lifestyle, and some of Sarasota's most captivating panoramic views-all within one of the city's most exclusive communities.
Property Features
Property Type: Residential - Condominium
Cooling: Central Air, Zoned
Fenced: Yes
Garage: 2 car attached
Heating: Central, Electric, Zoned
Home Style: Custom
Lot Size: 1.35 Acres
Roof Type: Concrete
Stories: 9.0
Taxes: $40,219
Year Built: 2006
Amenities
Built-in Features
Ceiling Fans(s)
Crown Molding
Eat-in Kitchen
Elevator
High Ceilings
Open Floorplan
Primary Bedroom Main Floor
Solid Surface Counters
Solid Wood Cabinets
Stone Counters
Thermostat
Tray Ceiling(s)
Walk-In Closet(s)
Wet Bar
Window Treatments
Balcony
Lighting
Outdoor Grill
Outdoor Kitchen
Sidewalk
Feature Descriptions
Additional Rooms: Den/Library/Office, Media Room
Appliances: Built-In Oven, Cooktop, Dishwasher, Disposal, Dryer, Electric Water Heater, Exhaust Fan, Ice Maker, Microwave, Range Hood, Refrigerator, Washer, Wine Refrigerator
Association Amenities: Elevators, Fitness Center, Gated, Maintenance, Pool, Recreation Facilities, Security, Spa/Hot Tub
Community Features: Association Recreation - Owned, Buyer Approval Required, Deed Restrictions, Fitness Center, Gated Community - No Guard, Pool, Sidewalks, Street Lights
Condo Fee: $13103/ Quarterly
Days on Site: 336
Directions: From John Ringling Blvd turn onto Golden Gate Point, turn left at the stop sign, La Bellasara on the left. Open/public parking on the street in front/near La Bellasara.
Exterior: Concrete, Stucco
Fencing: Fenced
Flood Zone Code: AE
Flooring: Carpet, Tile
Foundation: Slab
Frontage Bay Harbor: 413
HOA Y/N: Yes
Home Warranty Y/N: No
Hot Tub: Yes
Listing Terms: Cash, Conventional
Lot: FloodZone, In County, Landscaped, Near Marina, Near Public Transit, Sidewalk, Street Brick, Paved
Lot Dimensions: 1.35
Number of Pets: 2
Ownership: Condominium
Parking: Circular Driveway, Covered, Deeded, Garage Door Opener, Garage Faces Side, Ground Level, Guest, On Street, Open, Portico, Basement
Parking Notes: Circular Driveway, Covered, Deeded, Garage Door Opene
Patio/Porch: Covered, Patio, Porch, Rear Porch
Pets Allowed: Cats OK, Dogs OK, Number Limit
Pets Restrictions: Buyer to verify La Bellasara Association pet restrictions
Property Attached Y/N: No
Property Sub-Type: Condominium
Security: Gated Community, Secured Garage/Parking, Security Gate, Smoke Detector(s)
Sewer: Public Sewer
Showing Instructions: 24 Hour Notice, Appointment Only, Call Listing Agent, Listing Agent Must Accompany, See Remarks, ShowingTime
Special Sale Provisions: None
Special View Info: Water
Utilities: BB/HS Internet Available, Electricity Connected, Natural Gas Connected, Public, Sewer Connected, Water Connected
Water: Public
Water Access: Bay/Harbor
Water Access Y/N: Yes
Waterfront Features: Bay/Harbor, Fishing Pier, Sailboat Water, Seawall - Concrete
Water View: Bay/Harbor - Full, Marina
Windows: Blinds, Shades, Tinted Windows, Window Treatments
Zoning: RMF5
Room Sizes
Living Room: 27x18
Kitchen: 16x16
Dining Room: 13x14
Media Room: 11x11
Primary Bedroom: 15x23
Primary Bathroom: 15x12
Bedroom 2: 13x11
Bedroom 3: 12x13
Office: 12x10
Laundry: 8x12
Listed By / Shown By
Listed By
Agency Name: THE REAL ESTATE STORE
Agency Contact: 941-685-4224
Shown By
Agent Name: Ryan Pierre
Agent Phone: (954) 479-4809
Agency Title: Realty 100

Estimate Your Payment
Estimated Payment
$ 12,602.42 per month $8,178.96 Principal & Interest $3,351.58 Property Tax $1,071.88 Homeowner's InsuranceChange Payment Information



Member Participants (and their affiliated licensees, if applicable) shall indicate on their websites that IDX information is provided exclusively for consumers’ personal non-commercial use, that it may not be used for any purpose other than to identify prospective properties consumers may be interested in purchasing, that the data is deemed reliable but is not guaranteed by MLS GRID, and that the use of the MLS GRID Data may be subject to an end user license agreement prescribed by the Member Participant’s applicable MLS if any and as amended from time to time. MLS GRID may, at its discretion, require use of other disclaimers as necessary to protect Member Participant, and/or their MLS from liability.
Based on information submitted to the MLS GRID. All data is obtained from various sources and may not have been verified by broker or MLS GRID. Supplied Open House Information is subject to change without notice. All information should be independently reviewed and verified for accuracy. Properties may or may not be listed by the office/agent presenting the information.
Privacy Policy / DMCA Notice / ADA Accessibility


This site is hosted, designed and copyright
© 1994 - 2026 by
Delta Media Group, Inc. -- Patent Pending --
464 Golden Gate Point, Unit 403 | MLS# A4666344
This condo located at 464 Golden Gate Point, Unit 403, Sarasota, FL 34236 is currently listed for sale with an asking price of $3,675,000. This property was built in 2006 and has 3 bedrooms and 3 full and 1 partial baths with 3248 sq. ft. Golden Gate Point, Unit 403 is located in the LA BELLASARA subdivision. Search LA BELLASARA real estate on rpierre.realty100.com today.