RyanPierre

BEDS5
BATHS4 full
SQUARE FEET2,703
MLS#W7891150
STATUSActive
PROPERTY TYPEResidential - Single Family
SUBDIVISIONUNPLATTED
Property Description
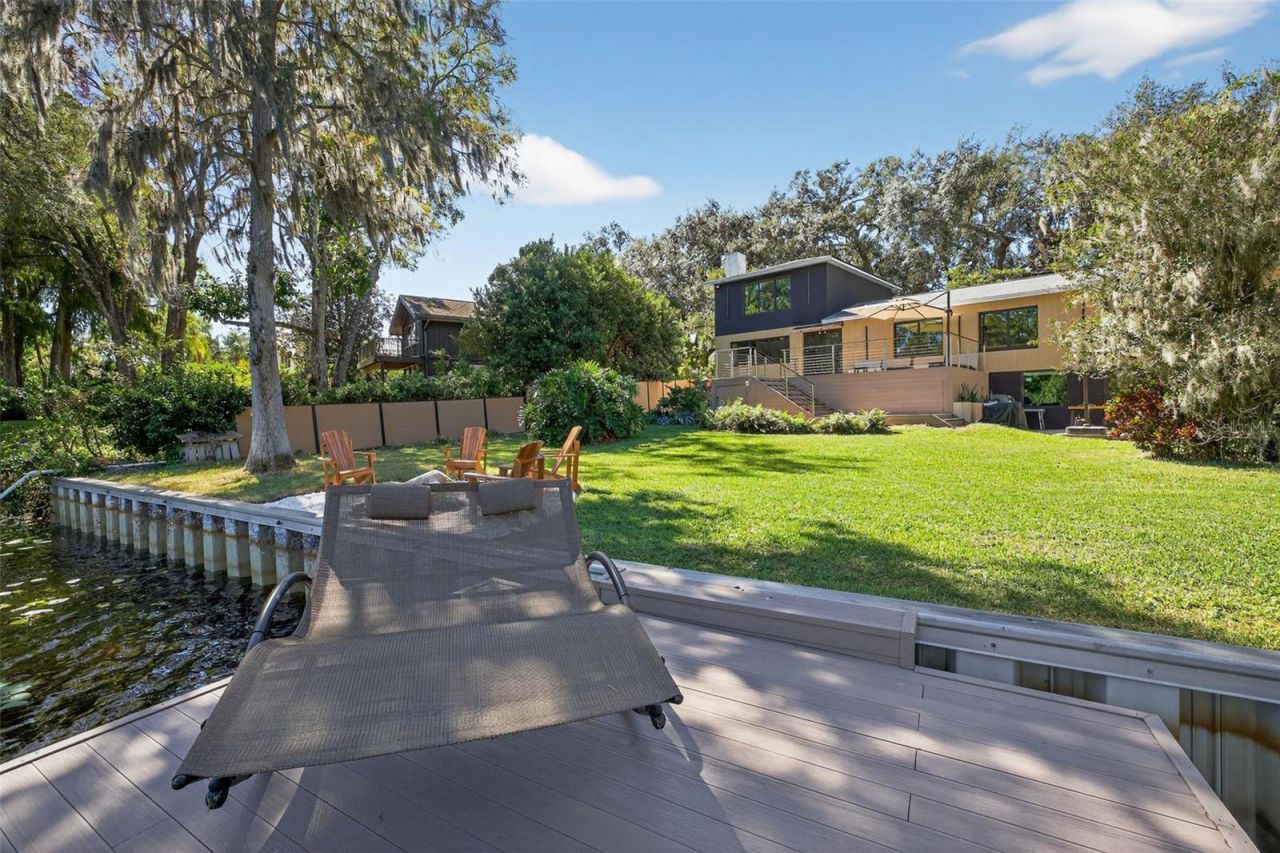
Fully remodeled riverfront retreat designed for stillness and connection. Nestled beneath a canopy of oaks along the Hillsborough River, this architectural home blends clean lines, natural materials, and light-filled spaces to create a calm, restorative life. The house is back in the after a few great upgrades, including a new all glass tile heated pool, new driveway expansion, new Sauna and Spa. The house was fully renovated, including all new electrical panels and wiring, new flooring, new Hurricane impact windows, New Kitchen, 2 more new bathrooms were added and the other two gutted and remodeled. All done with permits.The house offers:- Direct riverfront with private dock and firepit lounge- 5 bedrooms 4 baths - New all tile pool, 4' deep 12' x 22- New Spa & Sauna for a resort like lifestyleThe SpaceEvery inch of Riverhaus feels intentional. Crafted for balance between modern design and organic warmth. Large steel windows frame river views, while layered wood and stone textures soften the architecture. Large new outdoor terrace facing the river.Living & Dining- Open-concept living area - Statement stone fireplace as the room's focal point- Large Dining for large gatherings
Property Features
Property Type: Residential - Single Family
Cooling: None
Heating: None
Home Style: Traditional
Lot Size: 0.31 Acres
Roof Type: Shingle
Stories: 2.0
Taxes: $3,897
Year Built: 1970
Amenities
Ninguno
Hurricane Shutters
Feature Descriptions
Appliances: None
Body of Water: HILLSBOROUGH RIVER
Days on Site: 1
Directions: Continue to E Hillsborough Ave Take N 40th St to S Riverhills Dr in Terrace Drive to S Riverhills Dr
Exterior: Block, Concrete, Wood Siding
Fireplace: Gas, Living Room
Fireplace Y/N: Yes
Flood Zone Code: X*
Flooring: Vinyl
Foundation: Slab
Frontage River: 130
Home Warranty Y/N: No
Listing Terms: Cash, Conventional, FHA, USDA Loan, VA Loan
Lot Dimensions: 0.31
Ownership: Fee Simple
Pets Allowed: Yes
Property Attached Y/N: No
Property Sub-Type: Single Family Residence
Sewer: Public Sewer
Showing Instructions: Call Owner, Call Seller Direct, See Remarks
Special Sale Provisions: None
Special View Info: Water
Utilities: Sewer Available, Water Available
Water: Public
Water Access: River
Water Access Y/N: Yes
Waterfront Features: River Front
Zoning: R-10
Listed By / Shown By
Listed By
Agency Name: LISTWITHFREEDOM.COM
Agency Contact: 855-456-4945
Shown By
Agent Name: Ryan Pierre
Agent Phone: (954) 479-4809
Agency Title: Realty 100

Estimate Your Payment
Estimated Payment
$ 2,829.40 per month $2,214.44 Principal & Interest $324.75 Property Tax $290.21 Homeowner's InsuranceChange Payment Information



Member Participants (and their affiliated licensees, if applicable) shall indicate on their websites that IDX information is provided exclusively for consumers’ personal non-commercial use, that it may not be used for any purpose other than to identify prospective properties consumers may be interested in purchasing, that the data is deemed reliable but is not guaranteed by MLS GRID, and that the use of the MLS GRID Data may be subject to an end user license agreement prescribed by the Member Participant’s applicable MLS if any and as amended from time to time. MLS GRID may, at its discretion, require use of other disclaimers as necessary to protect Member Participant, and/or their MLS from liability.
Based on information submitted to the MLS GRID. All data is obtained from various sources and may not have been verified by broker or MLS GRID. Supplied Open House Information is subject to change without notice. All information should be independently reviewed and verified for accuracy. Properties may or may not be listed by the office/agent presenting the information.
Privacy Policy / DMCA Notice / ADA Accessibility


This site is hosted, designed and copyright
© 1994 - 2026 by
Delta Media Group, Inc. -- Patent Pending --
511 S Riverhills Drive | MLS# W7891150
This single family home located at 511 S Riverhills Drive , Temple Terrace, FL 33617 is currently listed for sale with an asking price of $995,000. This property was built in 1970 and has 5 bedrooms and 4 full baths with 2703 sq. ft. S Riverhills Drive is located in the UNPLATTED subdivision. Search UNPLATTED real estate on rpierre.realty100.com today.