RyanPierre

BEDS3
BATHS2 full
SQUARE FEET1,460
MLS#B26034719
STATUSActive
PROPERTY TYPERental - Single Family
SUBDIVISIONOAKLAND LAKE ESTATES
Property Description
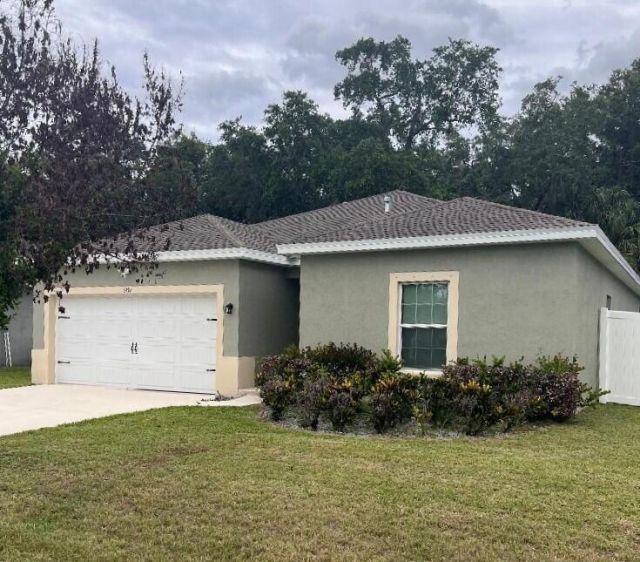
Located in a small gated community in North Ft. Pierce. Spacious 3-bedroom, 2 bath, 2-car garage home with tile and Pergo flooring throughout. Split bedroom floor plan, fenced yard, community playground.
Property Features
Property Type: Rental - Single Family
Cooling: Central Air, Ceiling Fan(s)
Garage: 2 car attached
Heating: Central
Lot Size: 0.12 Acres
Roof Type: Shingle
Stories: 1.0
Year Built: 2019
Amenities
Entrance Foyer
Kitchen Island
Walk-In Closet(s)
Bedroom Layout - Split
None
Feature Descriptions
Appliances: Electric Water Heater, Dishwasher, Electric Range, Microwave, Refrigerator, Water Heater, Range
Association Amenities: Playground
Days on Site: 1
Deposit Information: Verifiable sufficient income, satisfactory rental history.
Exterior: Stucco, CBS
Fencing: Back Yard, Privacy, Vinyl
Flooring: Laminate, Tile
Laundry: Laundry Closet, Electric Dryer Hookup, In Hall, In Unit, Washer Hookup
Lot: Interior Lot
Lot: Interior Lot
Parcel#: 131180000500009
Parking: Attached Garage, Attached, Driveway, Garage
Parking Notes: Attached Garage, Attached, Driveway, Garage
Pets Allowed: No
Rental Term: Annual (1 Year or More)
Restrictions: Limited # Vehicles, No Smoking, Parking - No Boat, Parking - No Commercial Vehicles, Parking - No RV, Par
Security: Gated - No Guard
Sewer: Public Sewer
SQFT Living: 1460
Tenant Pays: Cable TV, Electricity, Grounds Care, Pest Control, Sewer, Water
Total Rooms: 5
Utilities: Sewer Connected, Water Available
Utilities: Sewer Connected, Water Available
Windows: Shutters
Room Sizes
Kitchen: 13 X 10 Level Main
Living Room: 19 X 14 Level Main
Primary Bedroom: 13 X 14 Level Main
Bedroom 2: 11 X 10
Bedroom 3: 12 X 11
Listed By / Shown By
Listed By
Agency Name: Tubeck Realty Inc
Agency Phone: 772-466-4030
Shown By
Agent Name: Ryan Pierre
Agent Phone: (954) 479-4809
Agency Title: Realty 100



Privacy Policy / DMCA Notice / ADA Accessibility


This site is hosted, designed and copyright
© 1994 - 2026 by
Delta Media Group, Inc. -- Patent Pending --
5234 Oakland Lake Circle | MLS# B26034719
This property located at 5234 Oakland Lake Circle, Fort Pierce, FL 34951 is currently listed for rent with an asking price of $2,300 / Annual (1 Year or More). Search Fort Pierce real estate on rpierre.realty100.com today.