RyanPierre

BEDS3
BATHS3 full
SQUARE FEET2,391
MLS#A4704685
STATUSPending
PROPERTY TYPEResidential - Single Family
SUBDIVISIONESPLANADE/PALMER RANCH
Property Description
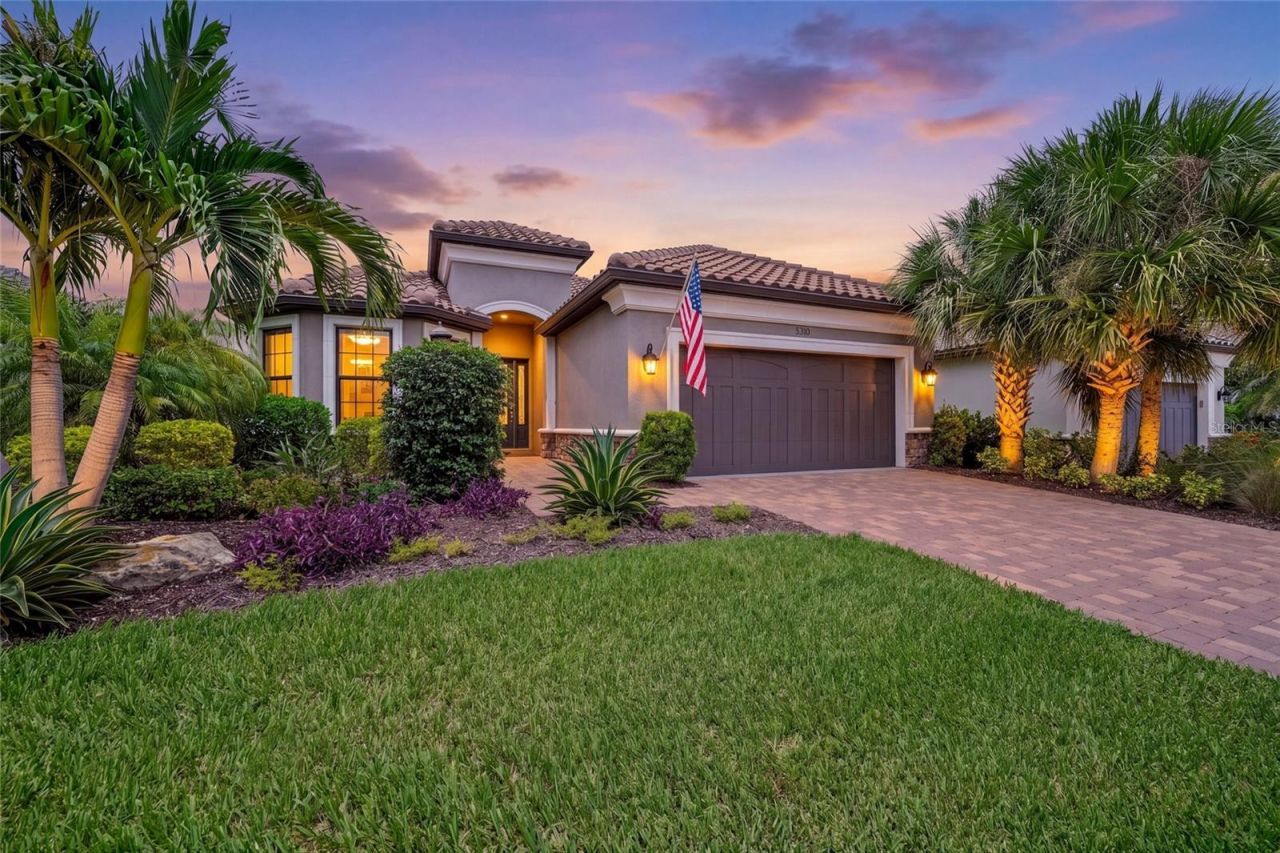
Under contract-accepting backup offers. INCREDIBLE FINISHES!...INCREDIBLE BRIGHT & SPACIOUS FLOOR PLAN!....INCREDIBLE LOCATION!....You will be Impressed by this well-appointed and highly desired Lazio Model with (3) Bedrooms + Den (3) Bathrooms and a Three Car (tandem parking) Garage.....High Ceilings; Custom Millwork; Continuity of Finishes Throughout; Quartz Countertops; Abundance of Storage and an OVERSIZED SCREEN LANAI with WATER VIEWS & Outdoor Kitchen---IDEAL for Morning Coffees, listening to your favorite podcast or Entertaining Al Fresco w/ Sunset Cocktails and Grilled Specialities---the Ultimate in INDOOR/OUTDOOR Living!......positioned in sought after ESPLANADE of Palmer Ranch, a gated RESORT STYLE community featuring onsite Bahama-Bar Restaurant; Multiple POOLS & Splash Park; Clubhouse with Fitness Center that also offers Classes and Spa Services; Pickleball & Tennis Courts; three Dog Parks and MILES of WALKING TRAILS along with direct gated access to the LEGACY BIKE TRAIL....Conveniently Located just minutes to Shopping, Dining, Recreation, the new Sarasota Memorial Hospital and MULTIPLE BEACHES--including TOP RATED SIESTA KEY---Perfect as Year Round or Seasonal Residence!
Property Features
Property Type: Residential - Single Family
Cooling: Central Air
Garage: 3 car attached
Heating: Central, Electric
Lot Size: 0.18 Acres
Roof Type: Tile
Stories: 1.0
Taxes: $9,484
Year Built: 2021
Amenities
Ceiling Fans(s)
Crown Molding
High Ceilings
Kitchen/Family Room Combo
Living Room/Dining Room Combo
Open Floorplan
Primary Bedroom Main Floor
Walk-In Closet(s)
Window Treatments
Hurricane Shutters
Lighting
Outdoor Grill
Outdoor Kitchen
Rain Gutters
Feature Descriptions
Appliances: Dishwasher, Disposal, Dryer, Microwave, Range, Refrigerator, Washer, Wine Refrigerator
Association Amenities: Clubhouse, Fitness Center, Gated, Maintenance, Pickleball Court(s), Playground, Pool, Recreation Facilities, Tennis Court(s), Trail(s)
Community Features: Community Mailbox, Deed Restrictions, Dog Park, Fitness Center, Gated Community - No Guard, Golf Carts OK, Irrigation-Reclaimed Water, Pool, Restaurant, Sidewalks, Tennis Court(s)
Days on Site: 25
Directions: From Clark, Drive South of Honore, continue past Central Sarasota Pkwy--Esplanade community on Right Side--will need gate code for entry; once past gate, continue straight, past the amenity center, Cicerone on Right Hand Sand...House 1/2 down street on Ri
Exterior: Block, Stucco
Flood Zone Code: X
Flooring: Carpet, Tile
Foundation: Slab
Garage Dimensions: 21x33
HOA Fee: 1680/ Quarterly
HOA Y/N: Yes
Home Warranty Y/N: No
Listing Terms: Cash, Conventional
Lot Dimensions: 0.18
Model: Laxio
Number of Pets: 3
Other Equipment: Irrigation Equipment
Ownership: Fee Simple
Parking: Tandem
Parking Notes: Tandem
Patio/Porch: Screened
Pets Allowed: Yes
Pets Restrictions: refer to HOA docs
Property Attached Y/N: No
Property Sub-Type: Single Family Residence
Sewer: Public Sewer
Showing Instructions: Listing Agent Must Accompany, ShowingTime
Special Sale Provisions: None
Utilities: Cable Connected, Electricity Connected, Natural Gas Connected
Water: Public
Water Access Y/N: No
Windows: Storm Window(s), Window Treatments
Zoning: RSF1
Room Sizes
Living Room: 18x20
Dining Room: 16x12
Kitchen: 11x18
Balcony/Porch/Lanai: 24x24
Primary Bedroom: 14x19
Den: 11x13
Bedroom 2: 16x12
Bathroom 3: 111x19
Listed By / Shown By
Listed By
Agency Name: KELLER WILLIAMS ON THE WATER S
Agency Contact: 941-803-7522
Shown By
Agent Name: Ryan Pierre
Agent Phone: (954) 479-4809
Agency Title: Realty 100

Estimate Your Payment
Estimated Payment
$ 3,456.08 per month $2,356.87 Principal & Interest $790.33 Property Tax $308.88 Homeowner's InsuranceChange Payment Information



Member Participants (and their affiliated licensees, if applicable) shall indicate on their websites that IDX information is provided exclusively for consumers’ personal non-commercial use, that it may not be used for any purpose other than to identify prospective properties consumers may be interested in purchasing, that the data is deemed reliable but is not guaranteed by MLS GRID, and that the use of the MLS GRID Data may be subject to an end user license agreement prescribed by the Member Participant’s applicable MLS if any and as amended from time to time. MLS GRID may, at its discretion, require use of other disclaimers as necessary to protect Member Participant, and/or their MLS from liability.
Based on information submitted to the MLS GRID. All data is obtained from various sources and may not have been verified by broker or MLS GRID. Supplied Open House Information is subject to change without notice. All information should be independently reviewed and verified for accuracy. Properties may or may not be listed by the office/agent presenting the information.
Privacy Policy / DMCA Notice / ADA Accessibility


This site is hosted, designed and copyright
© 1994 - 2026 by
Delta Media Group, Inc. -- Patent Pending --
5310 Cicerone Street | MLS# A4704685
This single family home located at 5310 Cicerone Street, Sarasota, FL 34238 is currently listed for sale with an asking price of $1,059,000. This property was built in 2021 and has 3 bedrooms and 3 full baths with 2391 sq. ft. Cicerone Street is located in the ESPLANADE/PALMER RANCH subdivision. Search ESPLANADE/PALMER RANCH real estate on rpierre.realty100.com today.