RyanPierre

BEDS3
BATHS2 full
SQUARE FEET2,435
MLS#B26058407
STATUSActive
PROPERTY TYPEResidential - Single Family
SUBDIVISIONHOLIDAY PINES SUBDIVISION PHASE IIB
Property Description
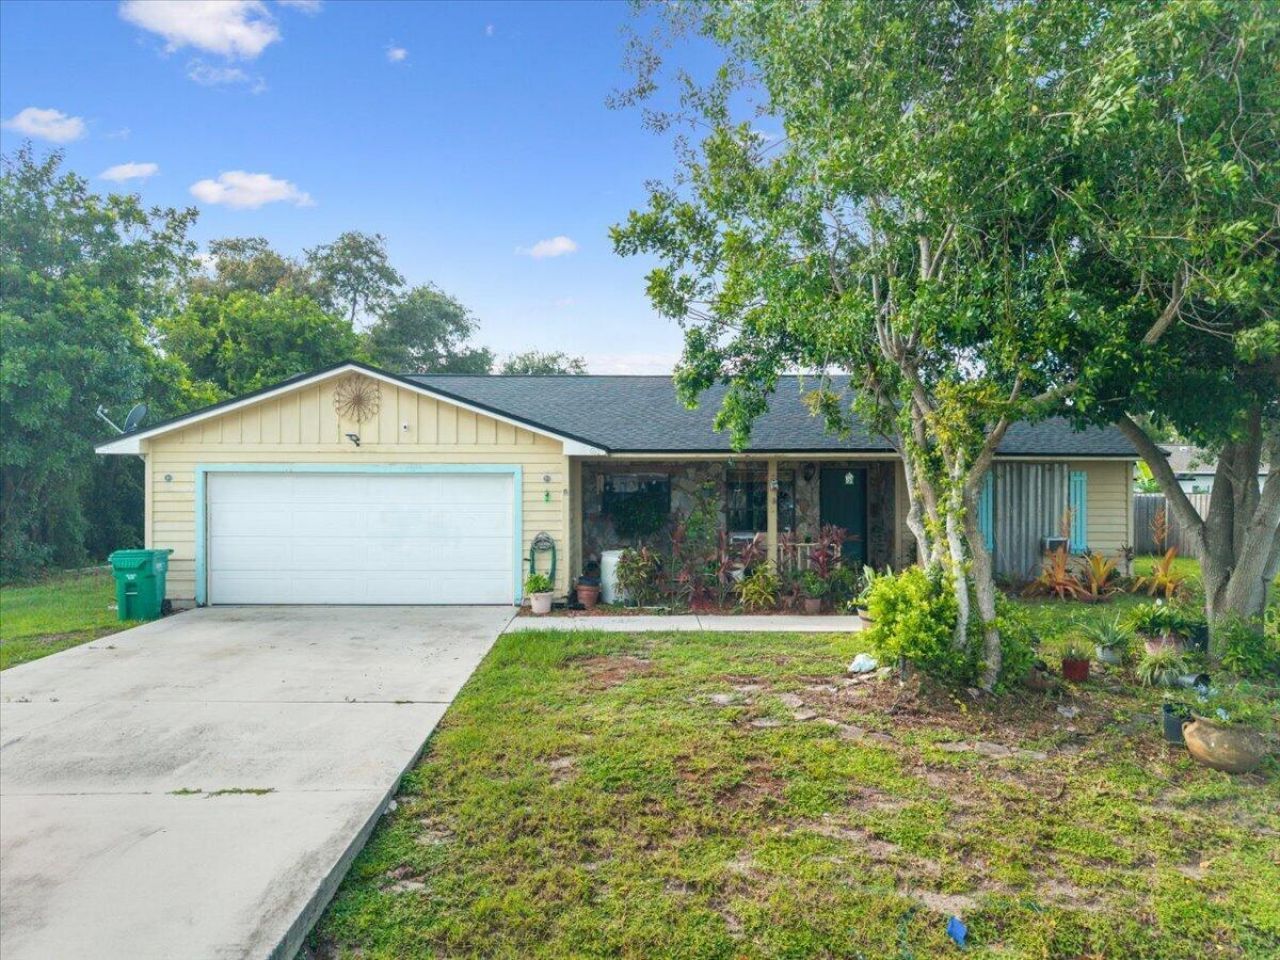
Opportunity knocks! This investor special is priced for a quick sale and offers incredible potential for your next renovation project. Featuring a brand-new roof, this property has one major improvement already completed, making it the perfect canvas for a profitable flip or investment. Cash buyers only. The home requires renovations and is being sold as-is. Don't miss your chance to transform this property into something special-opportunities like this don't last long!
Property Features
Property Type: Residential - Single Family
Cooling: Central Air
Garage: 2 car attached
Heating: Central, Electric
Lot Size: 0.23 Acres
Roof Type: Composition, Shingle
Stories: 1.0
Taxes: $1,428
Year Built: 1985
Amenities
None
Feature Descriptions
Appliances: Cooktop, Dishwasher, Refrigerator, Electric Cooktop
Association Amenities: None
Association Fee Includes: Reserve Funds
Exterior: CBS
Flooring: Tile, Vinyl
HOA Fee: $50/ Annually
Parcel#: 131280100730002
Parking: Garage, Attached Garage
Parking Notes: Garage, Attached Garage
Pets Allowed: Yes, Pet Restrictions Possible
Restrictions: No Restrictions
Sewer: Public Sewer
SQFT Living: 1295
Structure Type: House
Total Rooms: 5
Utilities: Electricity Available, Water Available
Utilities: Electricity Available, Water Available
Water: Public
Room Sizes
Kitchen: 15 X 11
Living Room: 19 X 16
Primary Bedroom: 15 X 12
Bedroom 2: 13 X 11
Bedroom 3: 12 X 10
Listed By / Shown By
Listed By
Agency Name: LPT Realty, LLC
Agency Phone: 877-366-2213
Shown By
Agent Name: Ryan Pierre
Agent Phone: (954) 479-4809
Agency Title: Realty 100

Estimate Your Payment
Estimated Payment
$ 619.93 per month $442.89 Principal & Interest $119.00 Property Tax $58.04 Homeowner's InsuranceChange Payment Information


Privacy Policy / DMCA Notice / ADA Accessibility


This site is hosted, designed and copyright
© 1994 - 2026 by
Delta Media Group, Inc. -- Patent Pending --
5403 Eagle Drive | MLS# B26058407
This single family home located at 5403 Eagle Drive, Fort Pierce, FL 34951 is currently listed for sale with an asking price of $199,000. This property was built in 1985 and has 3 bedrooms and 2 full baths with 2435 sq. ft. Eagle Drive is located in the HOLIDAY PINES SUBDIVISION PHASE IIB subdivision. Search HOLIDAY PINES SUBDIVISION PHASE IIB real estate on rpierre.realty100.com today.