RyanPierre

BEDS4
BATHS2 full
SQUARE FEET1,584
MLS#B26094508
STATUSActive
PROPERTY TYPERental - Single Family
SUBDIVISIONVICTORIA WOODS 4
Property Description
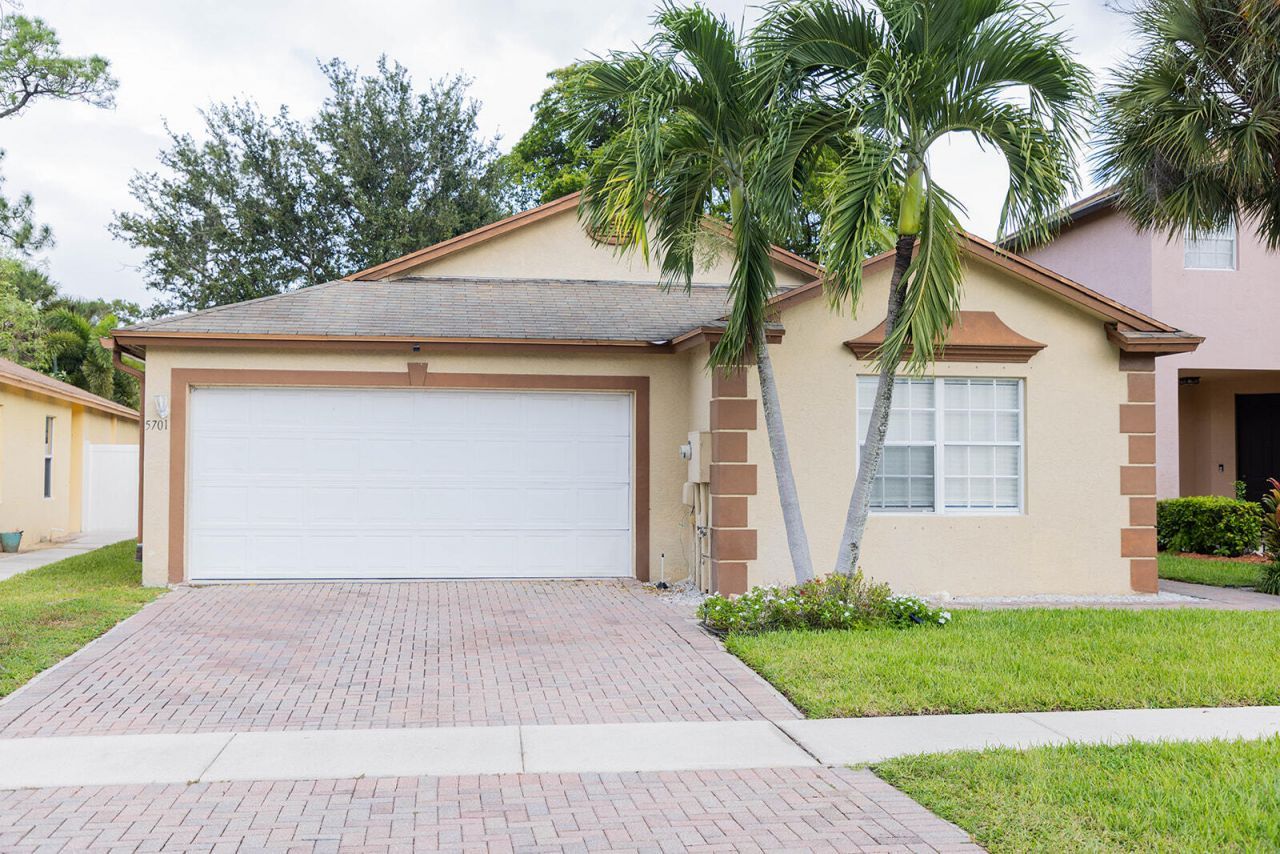
Highly sought-after community of Victoria Woods! This family-oriented 4-bedroom, 2-bathroom home offers an open layout, a two-car garage, and a large backyard. Both the primary bedroom and the dining room open to the back patio, ideal for entertaining and indoor-outdoor living. The community offers plenty of family-friendly activities, and the holidays are especially festive at Victoria Woods. Boating area available for boats. Come see it today!
Property Features
Property Type: Rental - Single Family
Cooling: Central Air, Ceiling Fan(s), Electric
Fenced: Yes
Garage: 2 car attached
Heating: Central, Electric
Roof Type: Composition, Shingle
Stories: 1.0
Year Built: 2004
Amenities
Cathedral Ceiling(s)
Entrance Foyer
High Ceilings
Vaulted Ceiling(s)
Walk-In Closet(s)
Bedroom Layout - Split
None
Feature Descriptions
Accessibility: Accessible Full Bath
Appliances: Electric Water Heater, Dryer, Dishwasher, Electric Range, Microwave, Oven, Refrigerator, Water Heater, Washer, Range
Association Amenities: Basketball Court, Clubhouse, Playground, Pool, Pickleball Court(s)
Days on Site: 1
Deposit Information: must meet credit criteria and obtain HOA approval.
Exterior: Stucco, CBS
Fencing: Back Yard, Fenced
Flooring: Ceramic Tile, Tile
Furnished: Unfurnished
Laundry: In Garage
Other Equipment: Satellite Dish
Parcel#: 00424411360001480
Parking: Attached Garage, Attached, Driveway, Garage Door Opener, Garage
Parking Notes: Attached Garage, Attached, Driveway, Garage Door Open
Patio/Porch: Patio - Covered, Patio - Open, Patio
Pet Fee: 250
Pets Allowed: Yes, Pet Restrictions Possible
Rental Term: Annual (1 Year or More)
Restrictions: See Remarks
Security: Gated with Guard, Smoke Detector(s)
Sewer: Public Sewer
Special View Info: Garden, Other
SQFT Living: 1584
Tenant Pays: Electricity, Water
Total Rooms: 5
Utilities: Cable Available, Sewer Available, Water Available
Utilities: Cable Available, Sewer Available, Water Available
Waterfront Features: None
Room Sizes
Living Room: 13 X 12 Level Main
Kitchen: 13 X 12 Level Main
Primary Bedroom: 13 X 15 Level Main
Local Schools
High School: Palm Beach Central
Middle School: Okeeheelee
Elementary School: Pine Jog
Listed By / Shown By
Listed By
Agency Name: Preferred Shore LLC
Agency Phone: 941-999-1179
Shown By
Agent Name: Ryan Pierre
Agent Phone: (954) 479-4809
Agency Title: Realty 100



Privacy Policy / DMCA Notice / ADA Accessibility


This site is hosted, designed and copyright
© 1994 - 2026 by
Delta Media Group, Inc. -- Patent Pending --
5701 Azalea Circle | MLS# B26094508
This property located at 5701 Azalea Circle, West Palm Beach, FL 33415 is currently listed for rent with an asking price of $3,100 / Annual (1 Year or More). Search West Palm Beach real estate on rpierre.realty100.com today.