RyanPierre

BEDS3
BATHS4 full
SQUARE FEET2,916
MLS#TB8533954
STATUSActive
PROPERTY TYPEResidential - Single Family
SUBDIVISIONLEXINGTON
Property Description
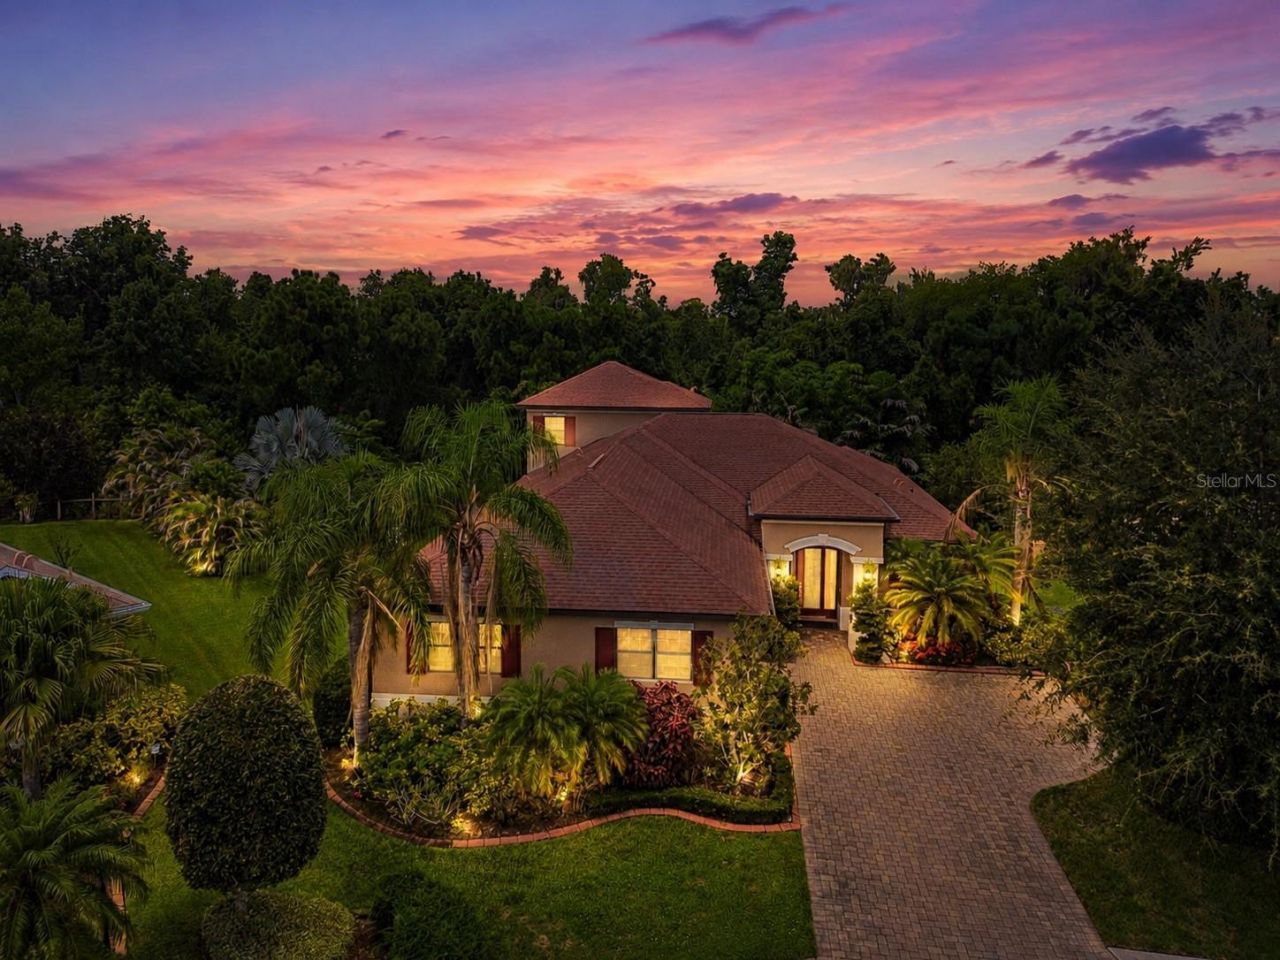
Virtually Staged. Welcome to a home where thoughtful design, premium upgrades, and a private setting come together seamlessly. Situated on an oversized pie-shaped homesite at the end of a quiet cul-de-sac, this residence enjoys peaceful conservation views and beautifully landscaped grounds filled with mature trees and lush tropical plants.Designed for both entertaining and everyday comfort, the open floor plan features expansive living spaces filled with natural light. The gourmet kitchen is the centerpiece of the home, offering granite countertops, a spacious island with bar seating, stainless steel appliances, a double oven, extensive cabinetry, and a generously sized walk-in pantry. Elegant plantation shutters add warmth and character to the main living area.The first-floor primary suite provides a relaxing escape with tray ceilings, custom-designed closets, and a spa-inspired bathroom complete with dual vanities, a soaking tub, and a separate walk-in shower.One of the home's standout features is the incredible upstairs entertainment retreat. Whether you're hosting movie nights, watching the big game, or accommodating overnight guests, this versatile space delivers with tiered seating, a granite kitchenette, a full bath, and motorized window shades for the perfect viewing experience.Additional flexible living space includes a custom granite bar that can easily serve as a home office, coffee lounge, or cocktail area. Practical upgrades such as a whole-house generator, updated HVAC system, and custom closet organization add everyday convenience and peace of mind.Residents of Lexington enjoy access to outstanding neighborhood amenities, including a community pool and pickleball courts, while the home's prime location offers easy access to major highways, shopping, dining, and the outlet mall.Offering a rare combination of privacy, functionality, and upscale finishes, this exceptional home is ready to impress from the moment you arrive.
Property Features
Property Type: Residential - Single Family
Cooling: Central Air
Garage: 2 car attached
Heating: Central
Lot Size: 0.36 Acres
Roof Type: Shingle
Stories: 2.0
Taxes: $7,700
Year Built: 2008
Amenities
Eat-in Kitchen
High Ceilings
Open Floorplan
Primary Bedroom Main Floor
Split Bedroom
Thermostat
Walk-In Closet(s)
Wet Bar
Window Treatments
Lighting
Other
Private Mailbox
Sidewalk
Sliding Doors
Feature Descriptions
Additional Rooms: Bonus Room, Loft
Appliances: Built-In Oven, Cooktop, Dishwasher, Dryer, Microwave, Range Hood, Refrigerator, Washer
Association Amenities: Basketball Court, Pickleball Court(s), Playground, Pool
Community Features: Playground, Pool, Sidewalks
Days on Site: 3
Directions: From I-75: Take Exit 224 (US-301), head north on US-301, turn left onto Lexington Dr, then turn right onto 118th Terrace E. The home will be at 5919 118th Ter E, Parrish, FL 34219, near the end of the cul-de-sac.
Exterior: Block, Stucco
Flood Zone Code: X
Flooring: Carpet, Ceramic Tile
Foundation: Slab
HOA Fee: 106/ Monthly
HOA Y/N: Yes
Home Warranty Y/N: No
Listing Terms: Cash, Conventional, FHA, VA Loan
Lot: Conservation Area, Cul-De-Sac, Oversized Lot
Lot Dimensions: 0.36
Other Equipment: Irrigation Equipment, Generator
Ownership: Fee Simple
Parking: Driveway, Garage Door Opener, Garage Faces Side
Parking Notes: Driveway, Garage Door Opener, Garage Faces Side
Patio/Porch: Covered, Screened
Pets Allowed: Yes
Property Attached Y/N: No
Property Sub-Type: Single Family Residence
Security: Smoke Detector(s)
Sewer: Public Sewer
Showing Instructions: Appointment Only, See Remarks, ShowingTime
Special Sale Provisions: None
Utilities: Public
Vegetation: Trees/Landscaped
Water: Public
Water Access Y/N: No
Windows: Shutters, Window Treatments
Zoning: PDR
Room Sizes
Living Room: 16x18
Kitchen: 14x17
Dining Room: 12x11
Primary Bedroom: 13x18
Primary Bathroom: 11x12
Bedroom 2: 11x13
Bedroom 3: 11x11
Bonus Room: 14x10
Loft: 20x11
Listed By / Shown By
Listed By
Agency Name: LPT REALTY, LLC
Agency Contact: 877-366-2213
Shown By
Agent Name: Ryan Pierre
Agent Phone: (954) 479-4809
Agency Title: Realty 100

Estimate Your Payment
Estimated Payment
$ 2,068.94 per month $1,261.90 Principal & Interest $641.67 Property Tax $165.38 Homeowner's InsuranceChange Payment Information



Member Participants (and their affiliated licensees, if applicable) shall indicate on their websites that IDX information is provided exclusively for consumers’ personal non-commercial use, that it may not be used for any purpose other than to identify prospective properties consumers may be interested in purchasing, that the data is deemed reliable but is not guaranteed by MLS GRID, and that the use of the MLS GRID Data may be subject to an end user license agreement prescribed by the Member Participant’s applicable MLS if any and as amended from time to time. MLS GRID may, at its discretion, require use of other disclaimers as necessary to protect Member Participant, and/or their MLS from liability.
Based on information submitted to the MLS GRID. All data is obtained from various sources and may not have been verified by broker or MLS GRID. Supplied Open House Information is subject to change without notice. All information should be independently reviewed and verified for accuracy. Properties may or may not be listed by the office/agent presenting the information.
Privacy Policy / DMCA Notice / ADA Accessibility


This site is hosted, designed and copyright
© 1994 - 2026 by
Delta Media Group, Inc. -- Patent Pending --
5919 118th Terrace E | MLS# TB8533954
This single family home located at 5919 118th Terrace E, Parrish, FL 34219 is currently listed for sale with an asking price of $567,000. This property was built in 2008 and has 3 bedrooms and 4 full baths with 2916 sq. ft. 118th Terrace E is located in the LEXINGTON subdivision. Search LEXINGTON real estate on rpierre.realty100.com today.